
$47,900
2
2
864 SF
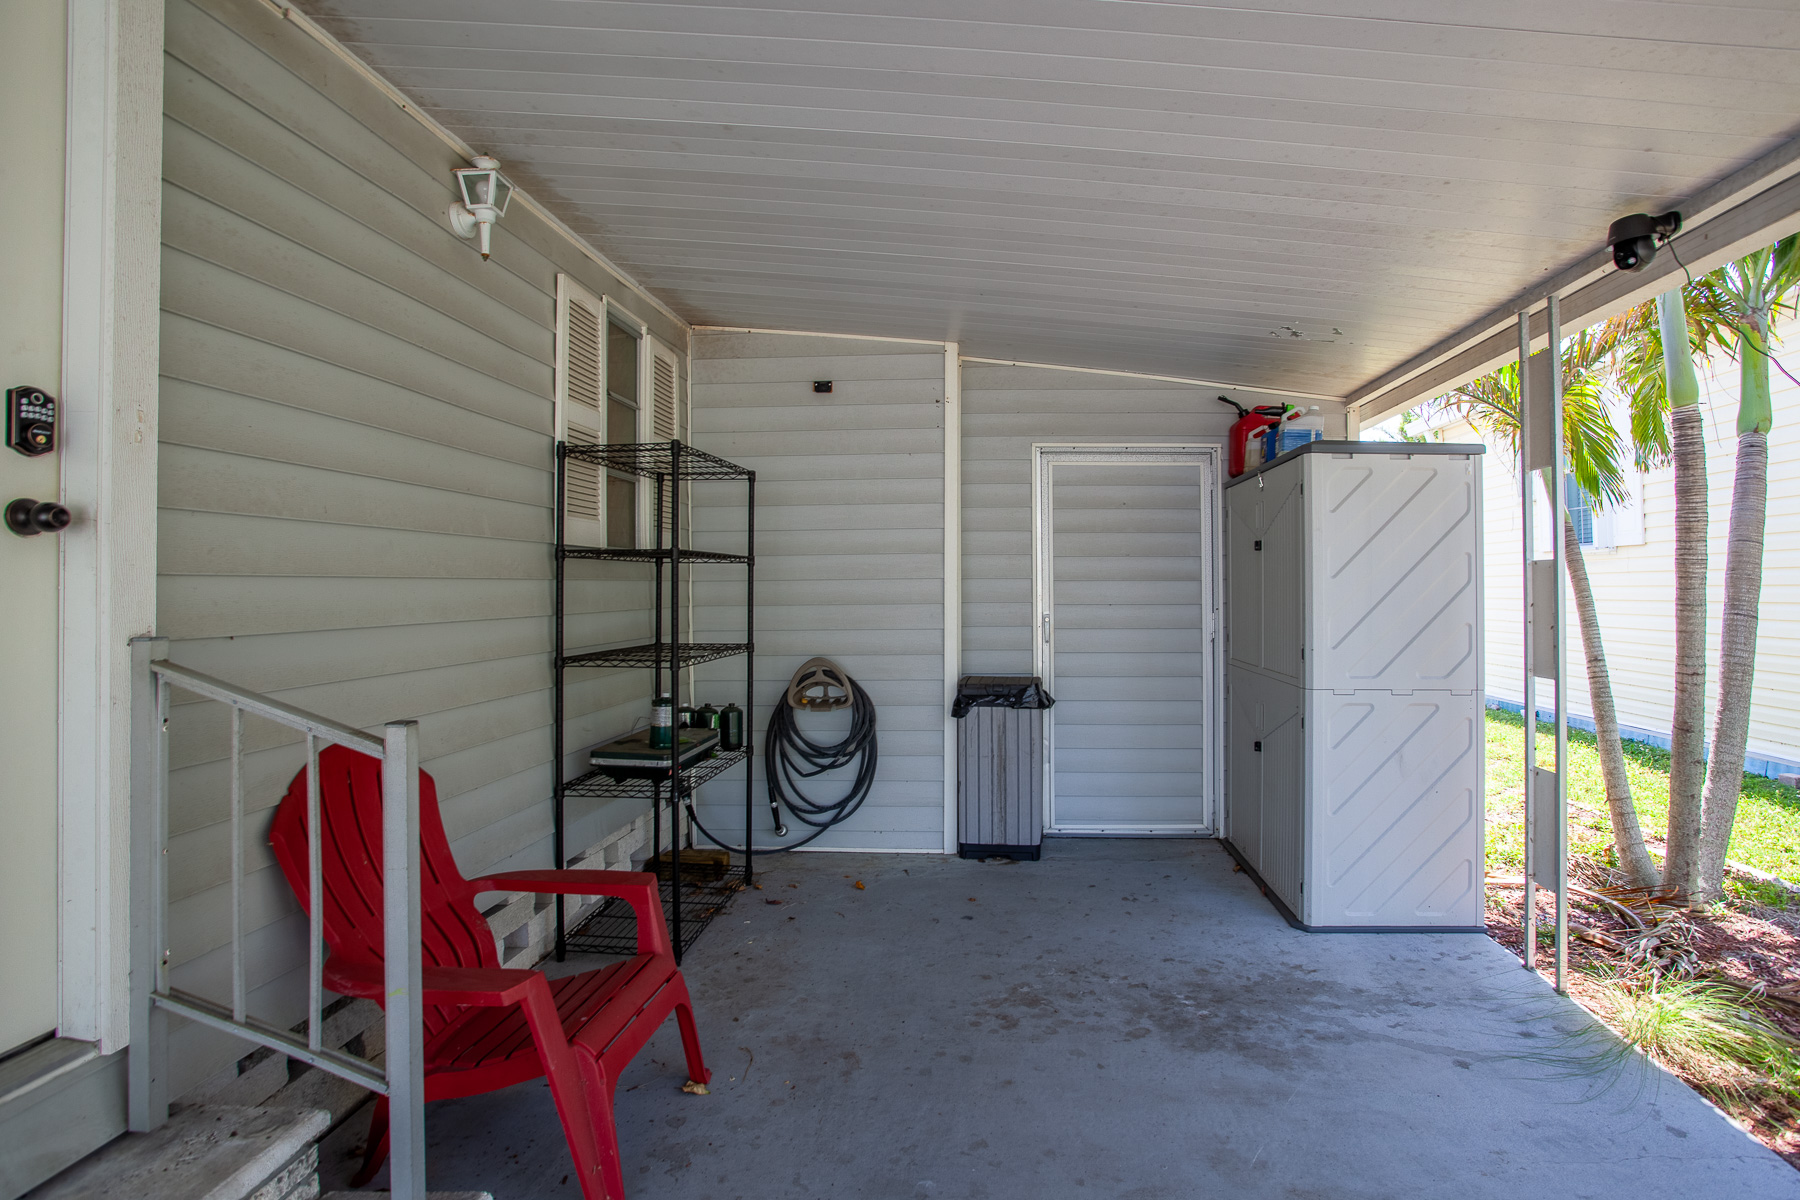
Carport
2
2
864 SF
Carport
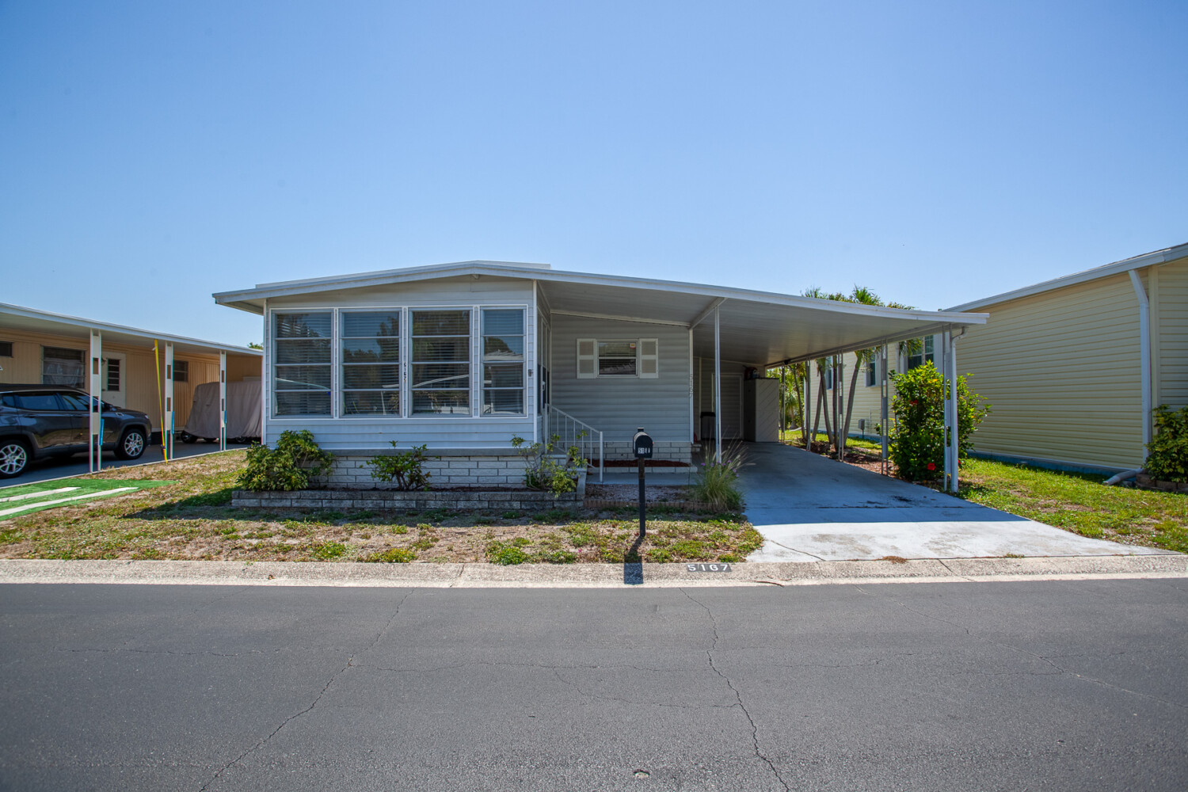
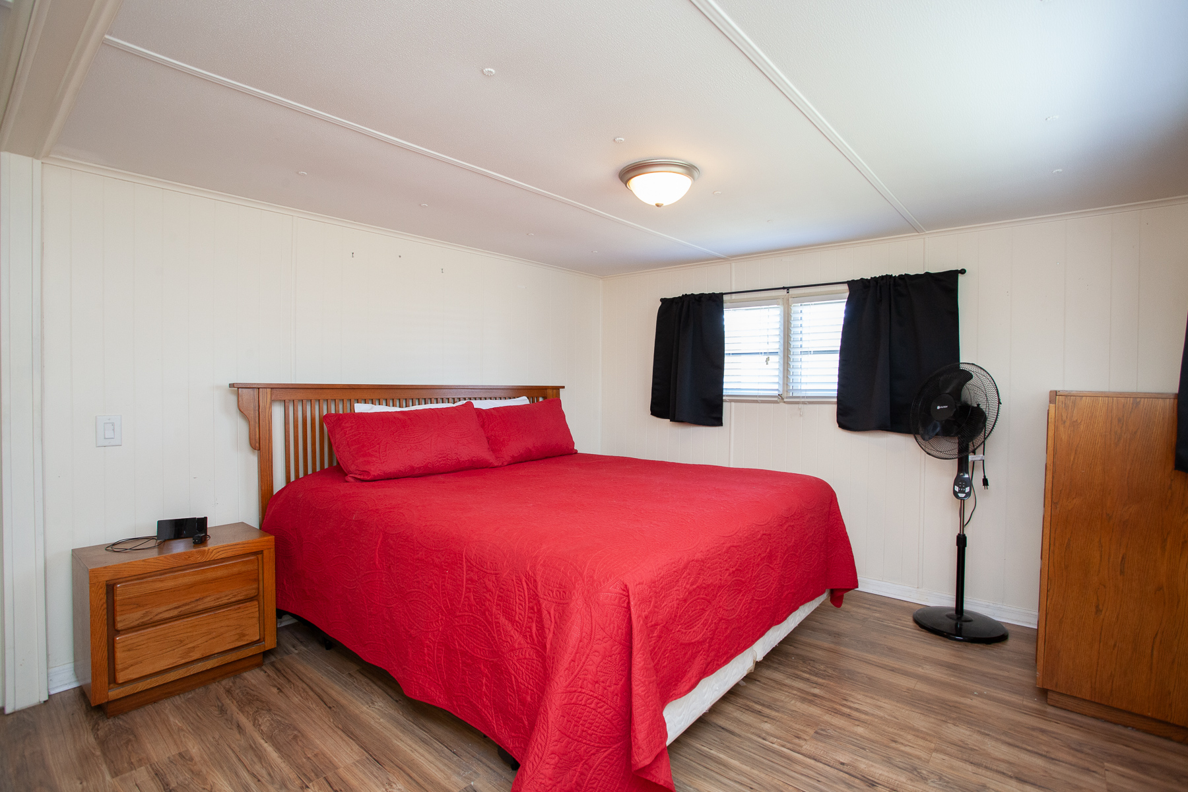
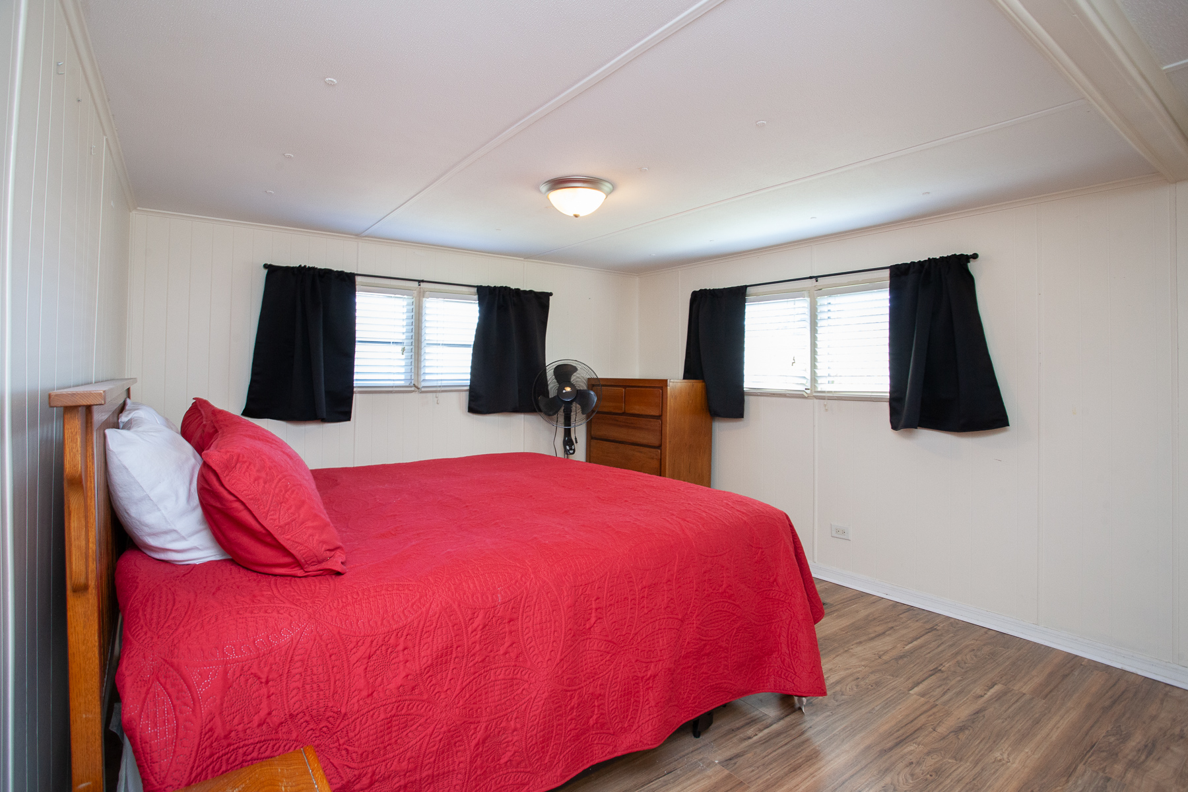
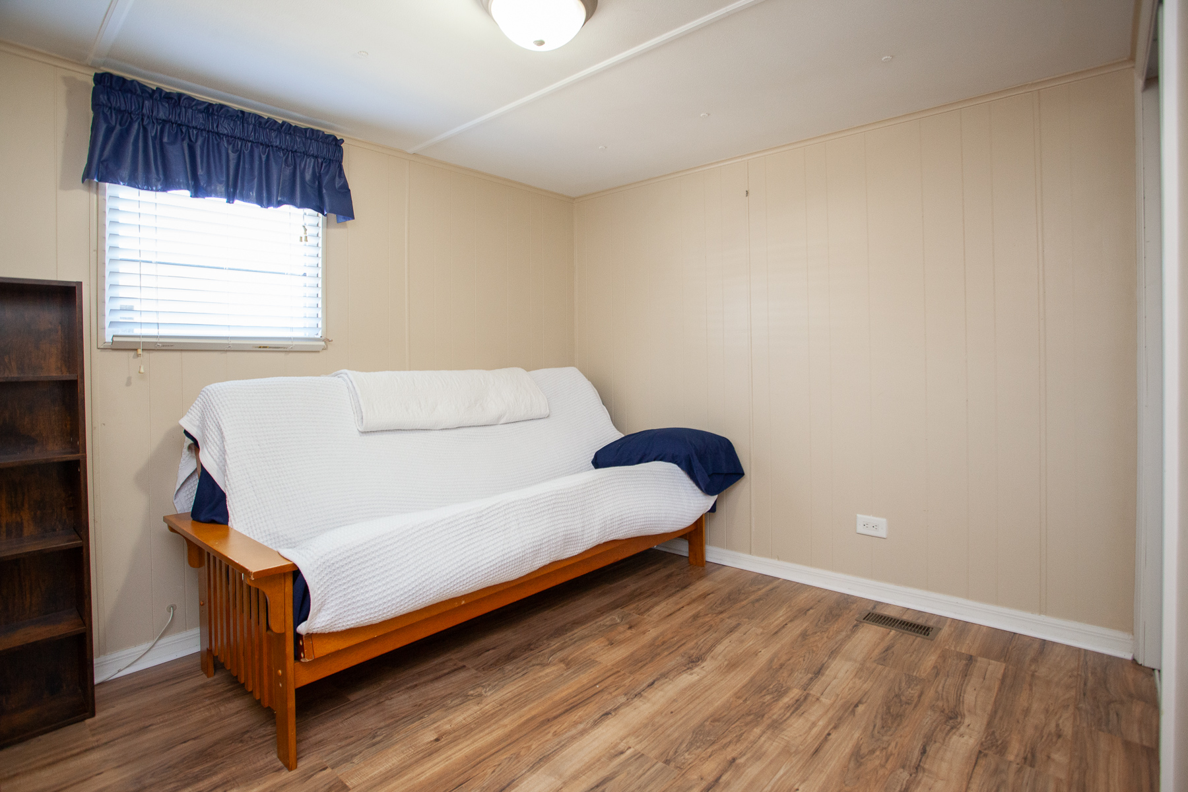
2 bedrooms, 2 bath
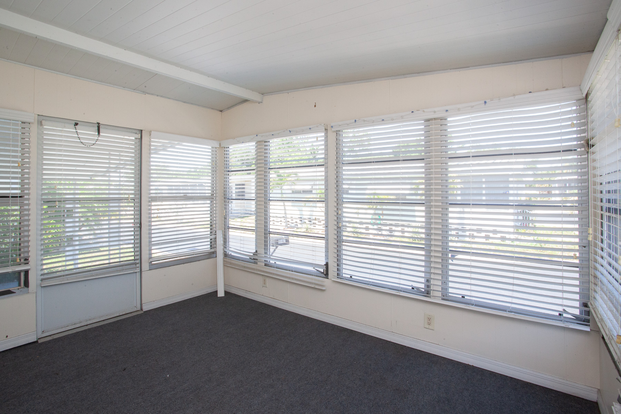
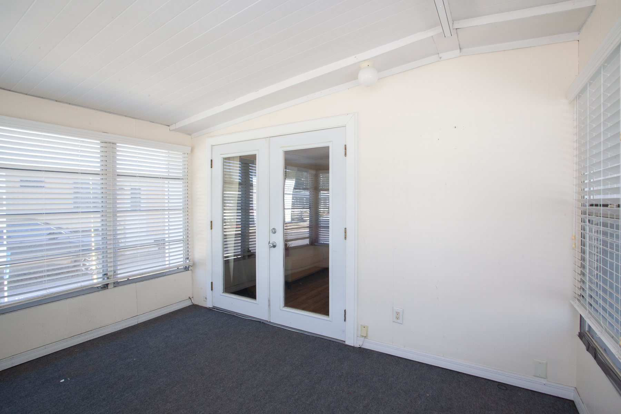
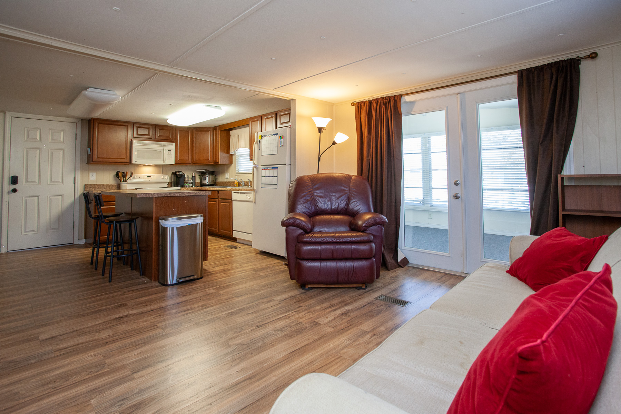
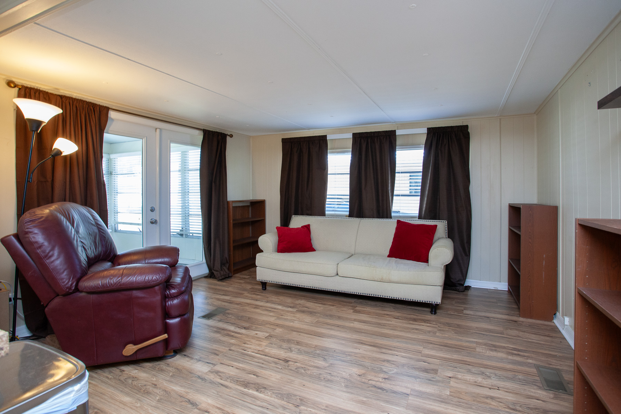
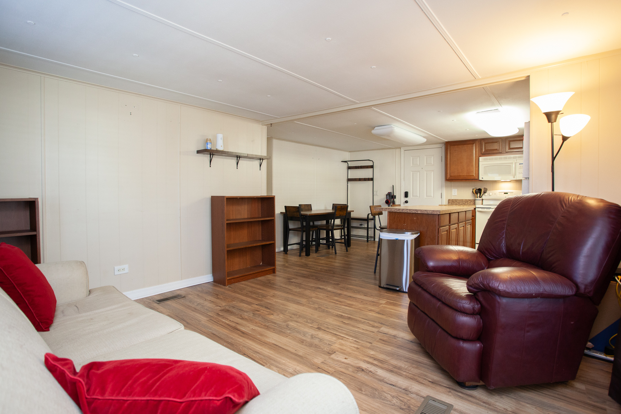
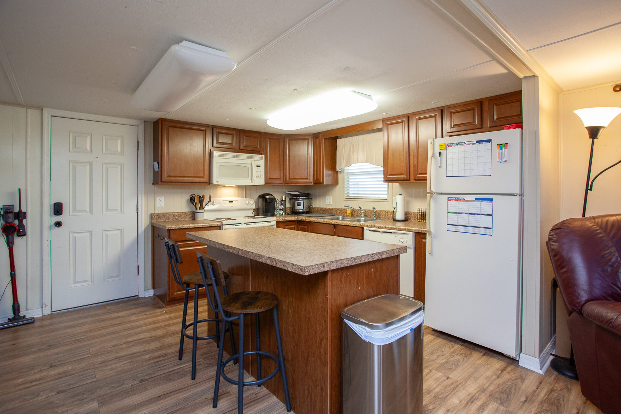
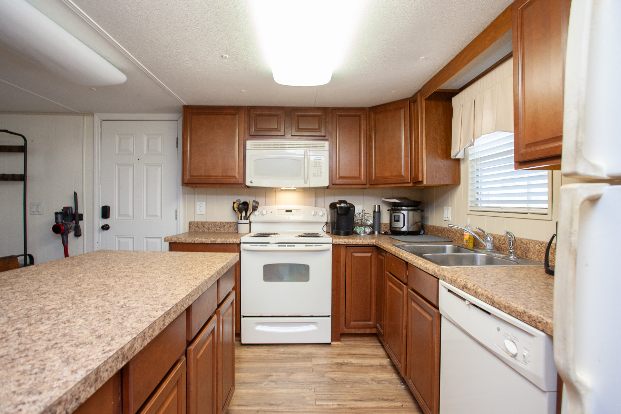
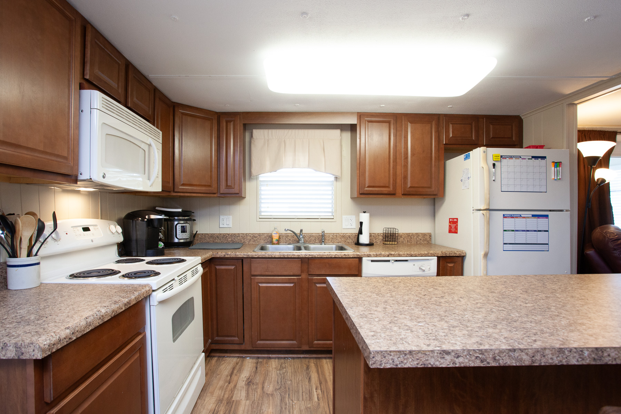
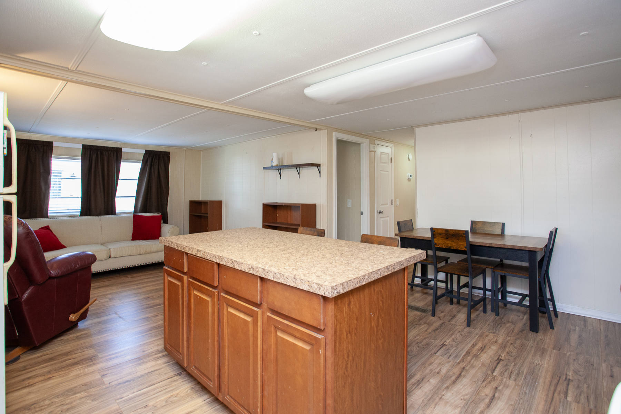
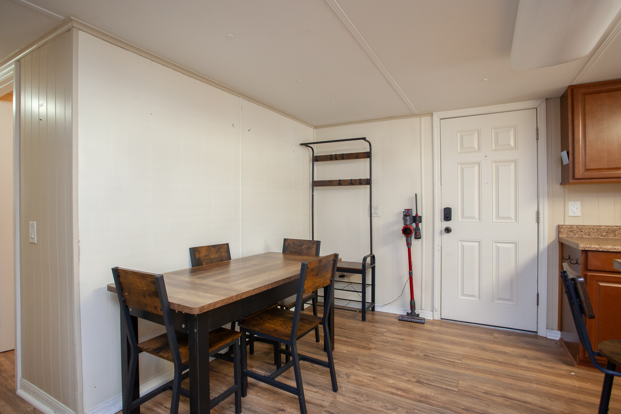
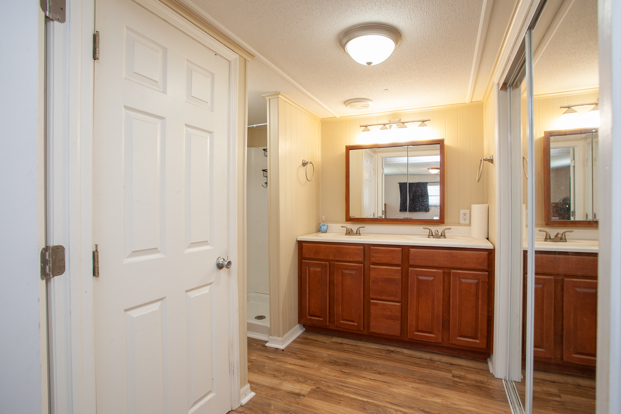
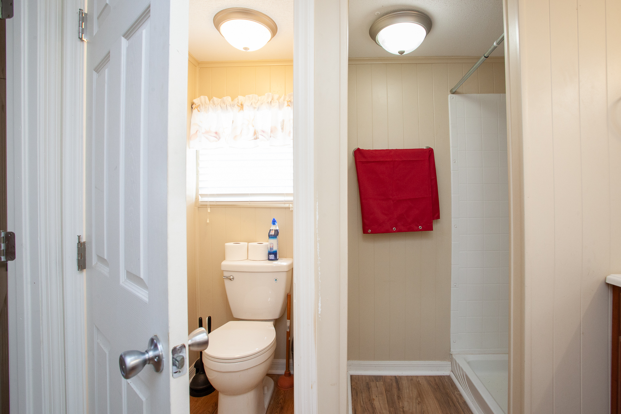
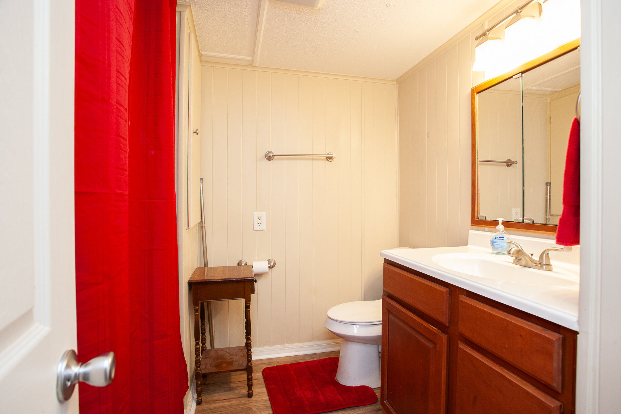
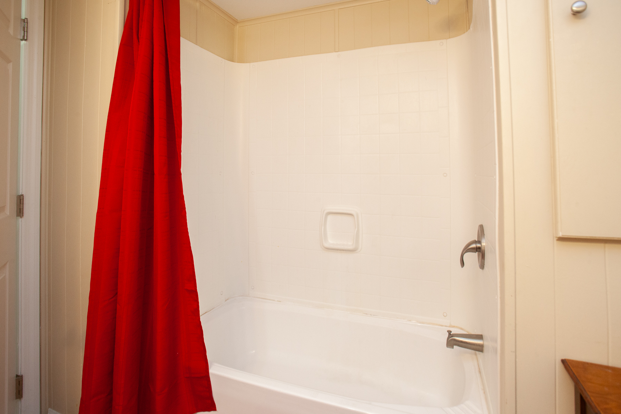
Open kitchen plan. The kitchen has an island with a combined eat in area. Plenty of oak kitchen cabinets in the kitchen with laminate countertops. Primary bedroom has a double sink vanity with a walk-in shower. The guest bath has a full tub shower. Two French doors located in the living area is an entrance to a closed-in, air-controlled room, located at the front of the home. Extra-large laundry/storage area located outside.
- Updated kitchen
- Closed in front porch
- Extra-large storage area
INTERIOR FEATURES
- Cabinetry with finished interiors and deluxe hardware
- High-pressure laminate countertops and backsplash
- Deluxe accented fixtures in baths
- Walk-in closet with double rods in master bath
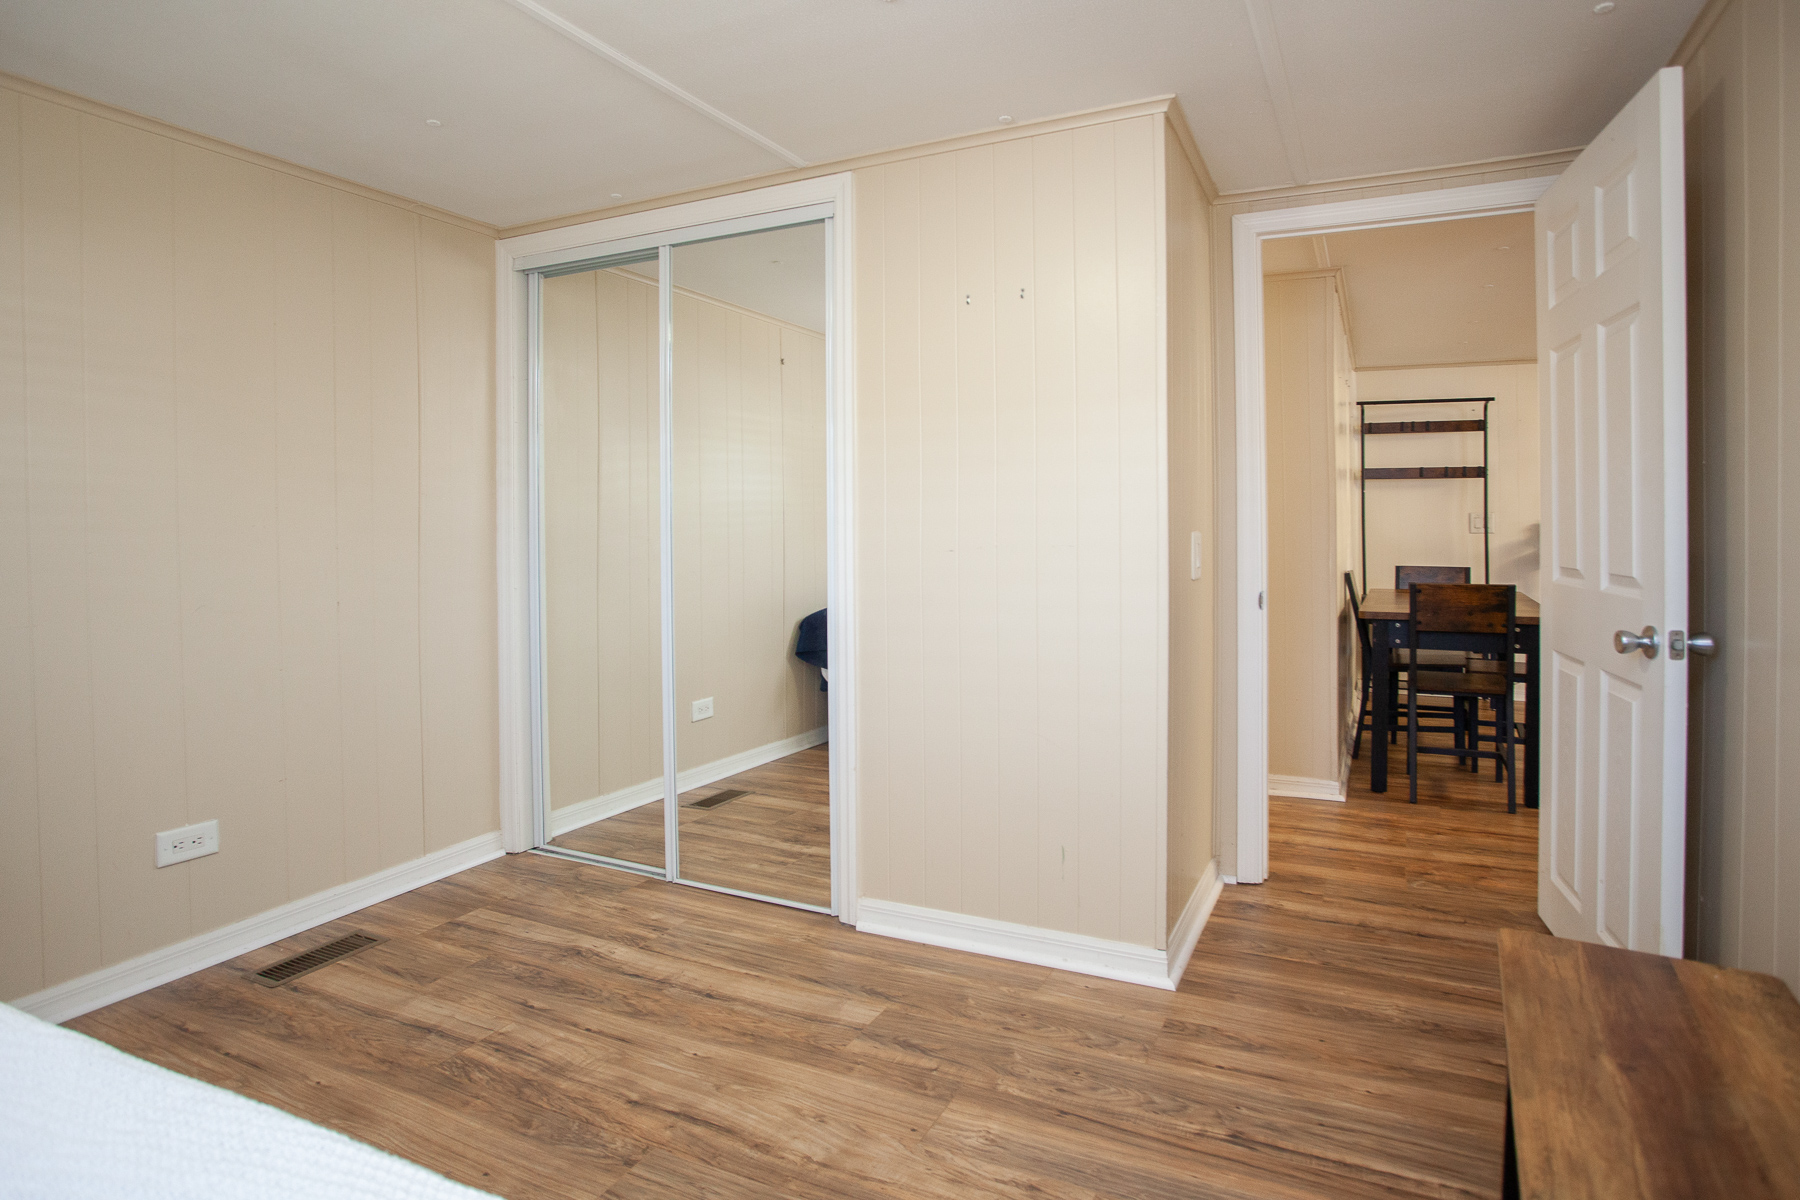
- Six-panel interior passage doors
- New Flooring
- Kitchen Island
- Luxury Vinyl Flooring
- Open Concept Living
- Bright and Cheery
- Remodeled Kitchen
- Washer and Dryer
- Laundry Room
EXTERIOR FEATURES
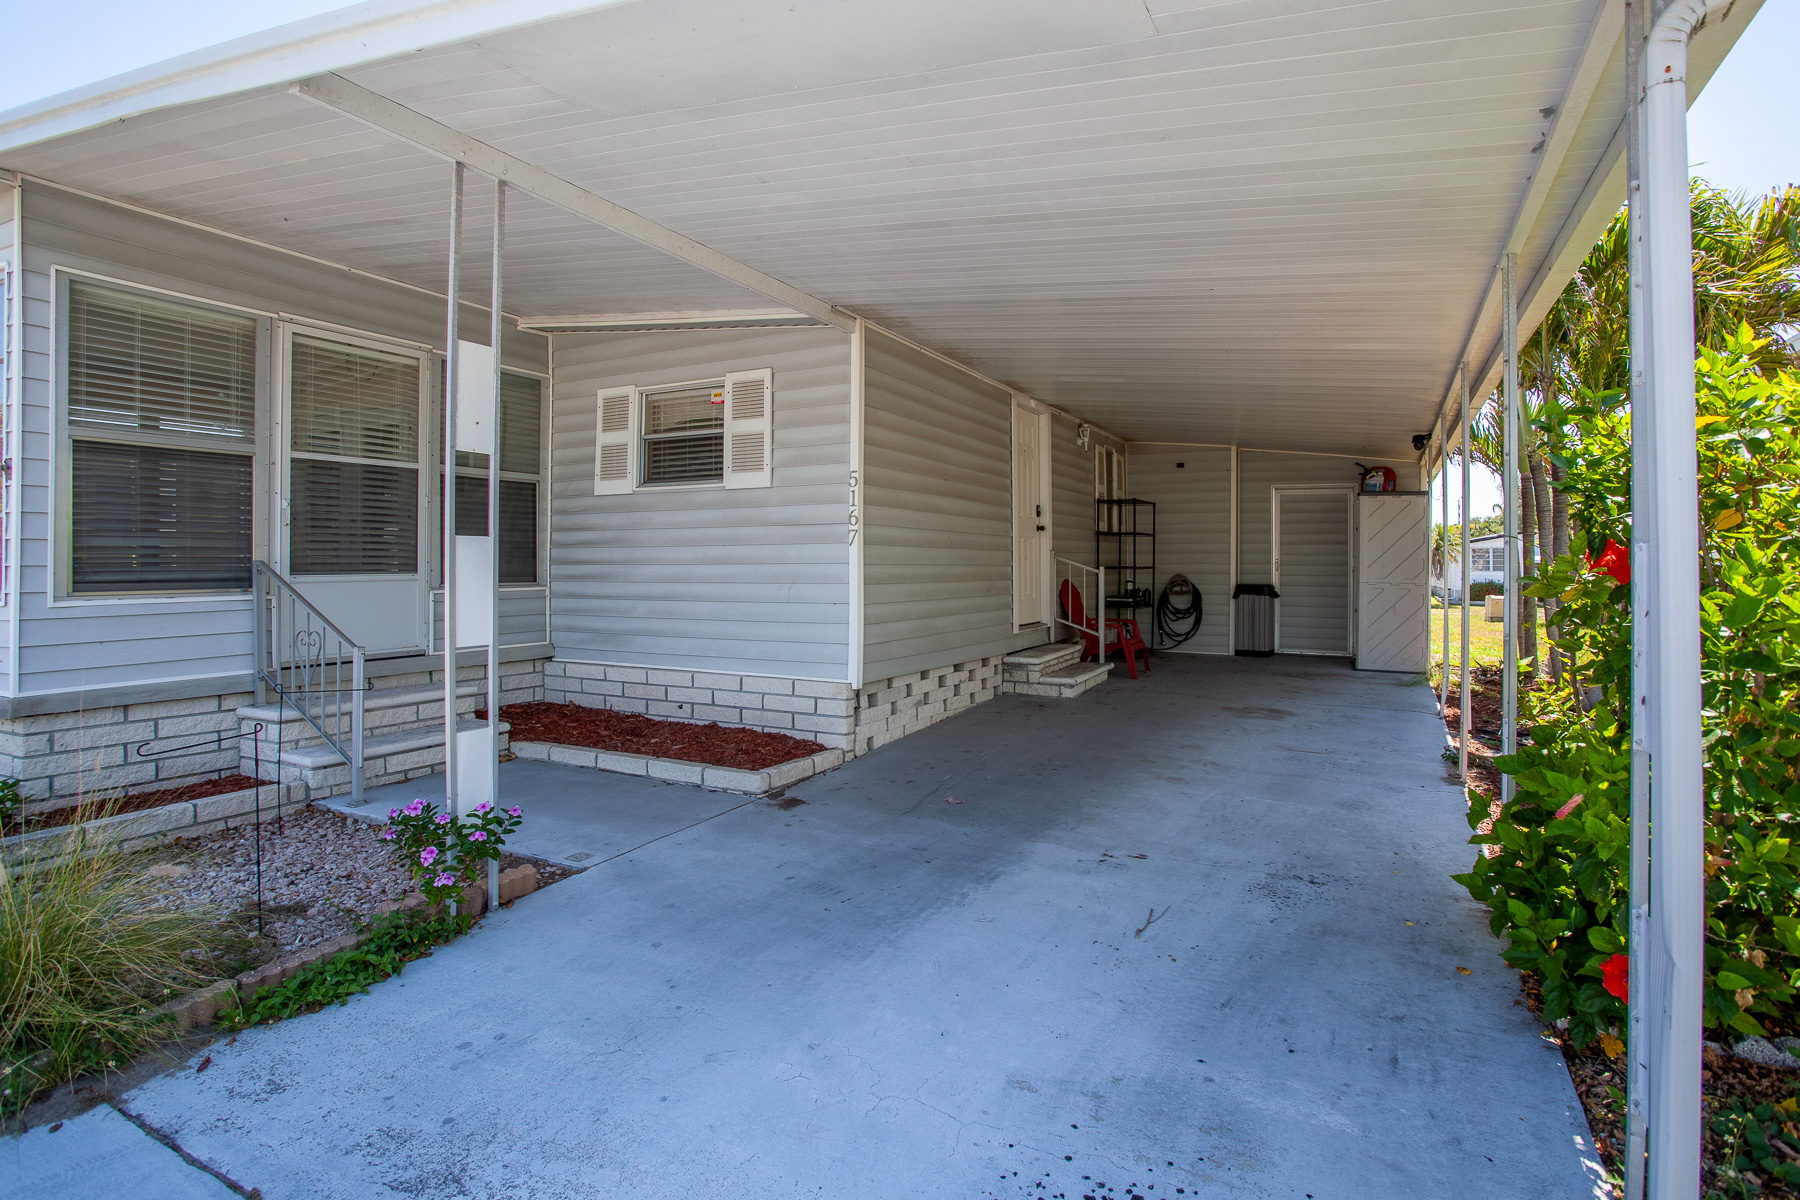
- Carport
- Shed
- Screen Porch