
$47,900
2
2
1,440 SF
Carport
2
2
1,440 SF
Carport
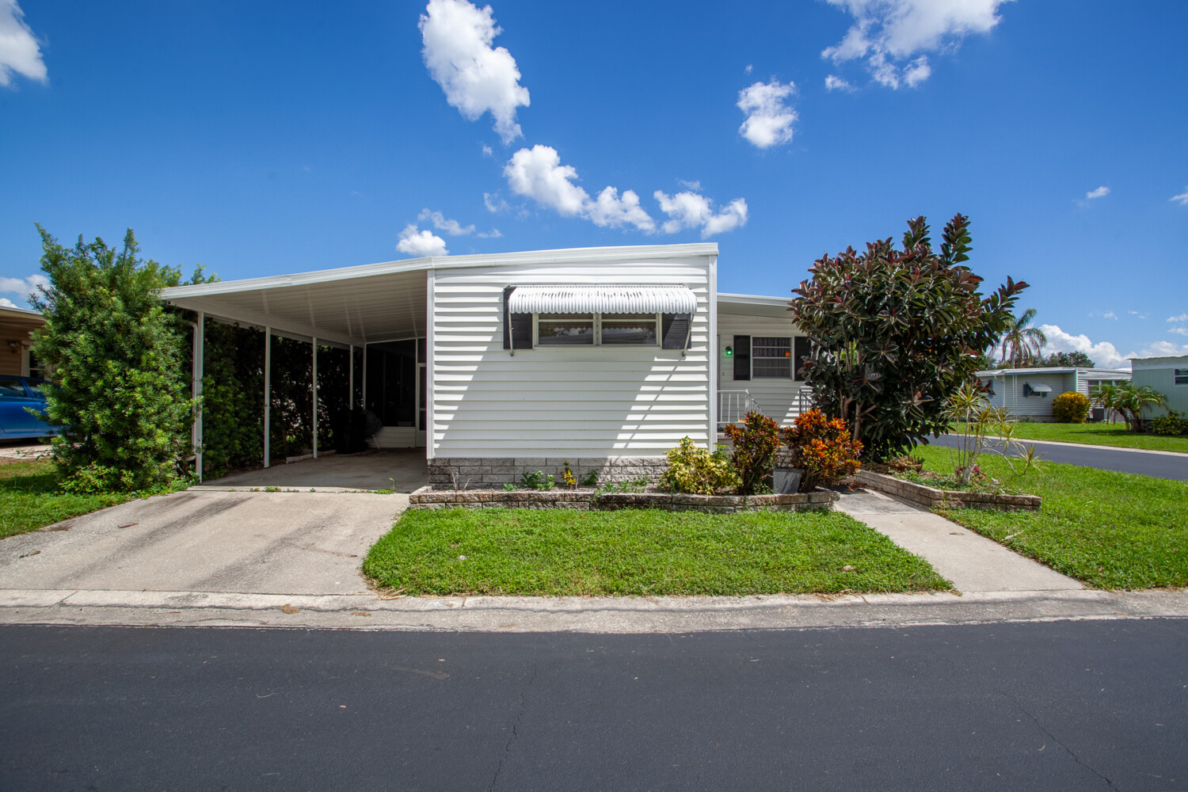
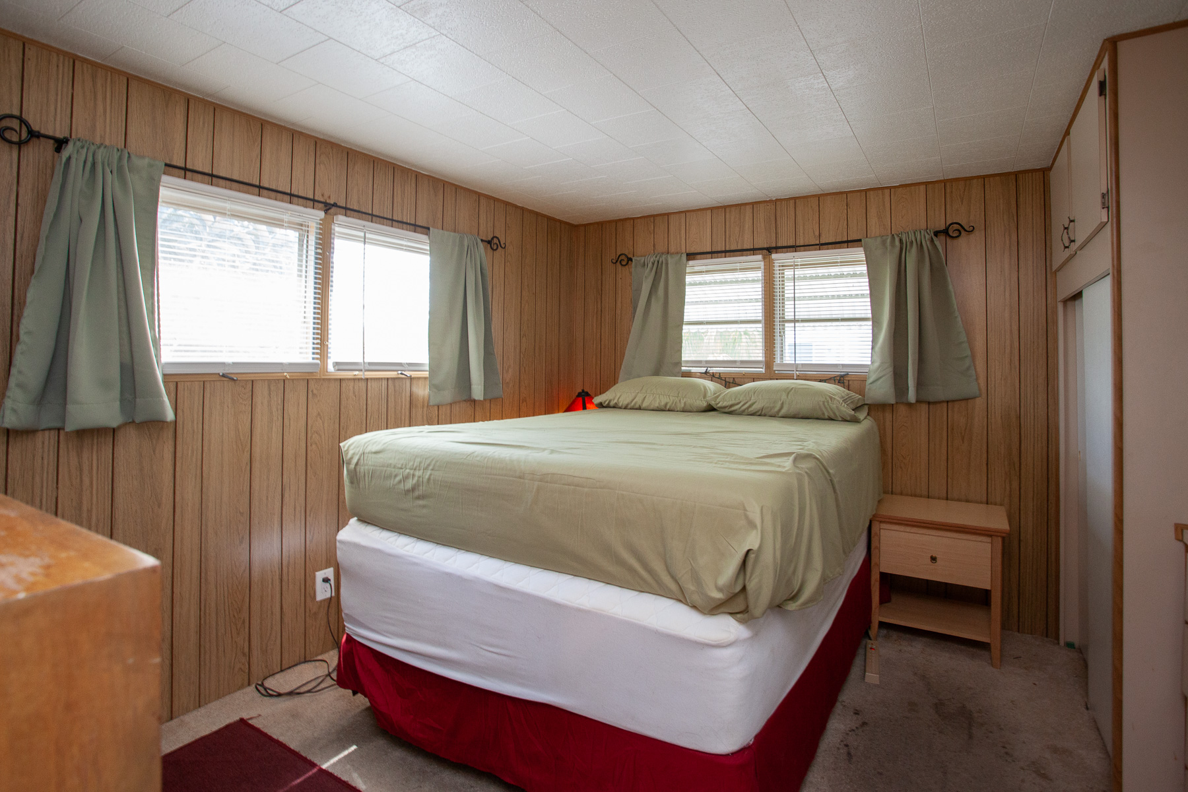
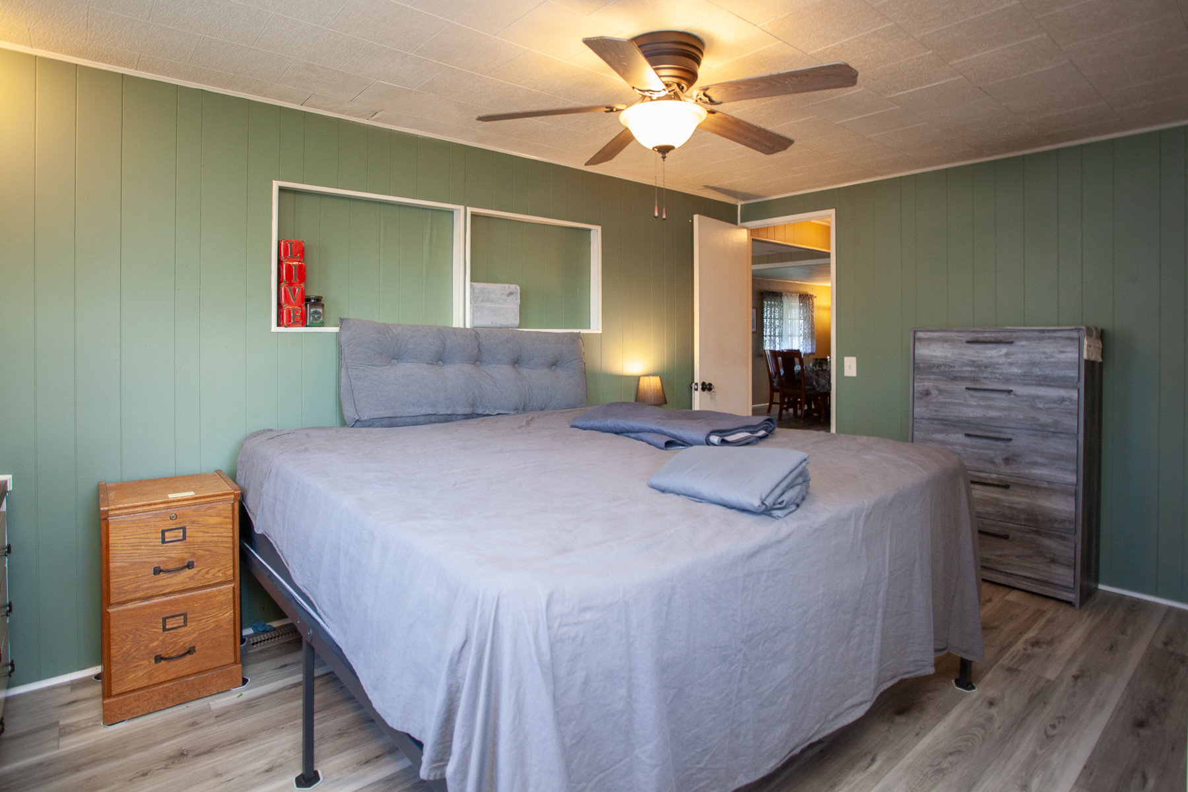
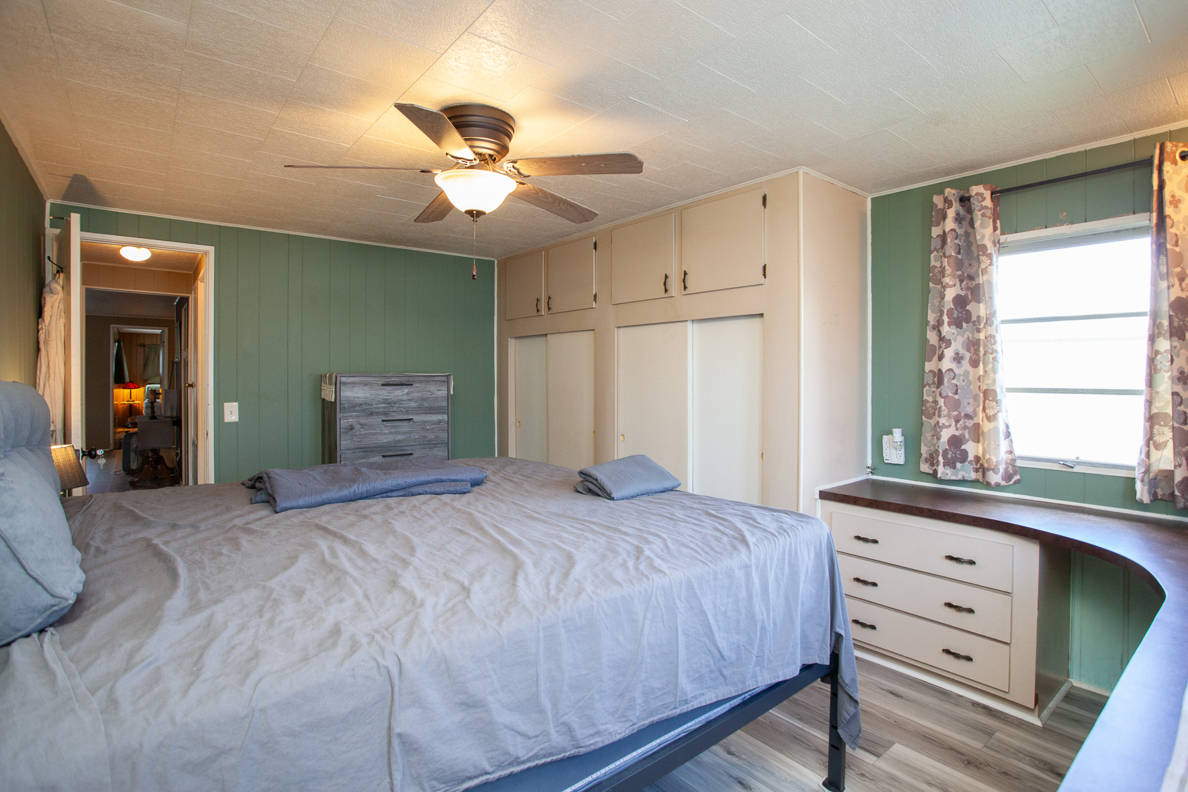
2 bedrooms, 2 baths, plus a den, corner unit.
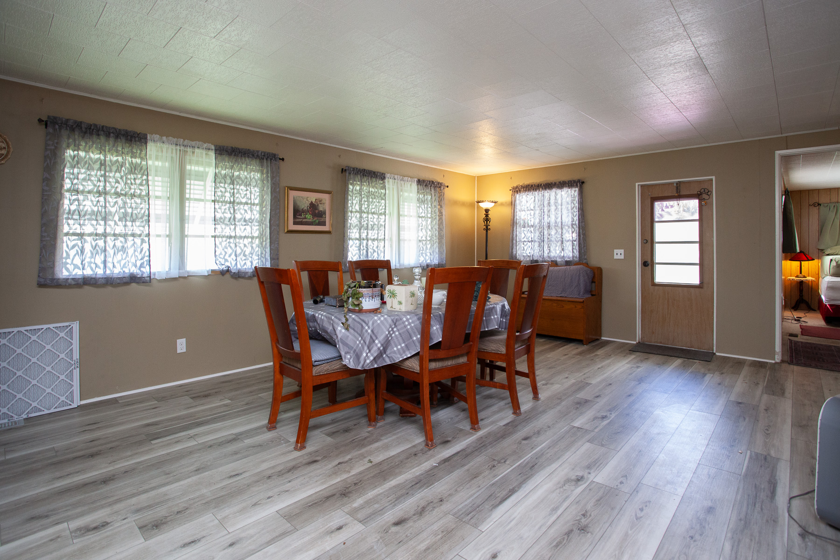
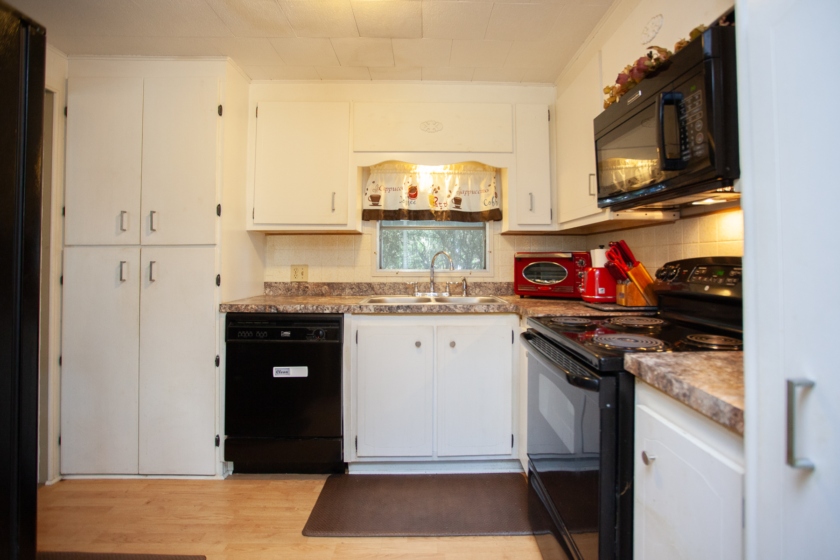
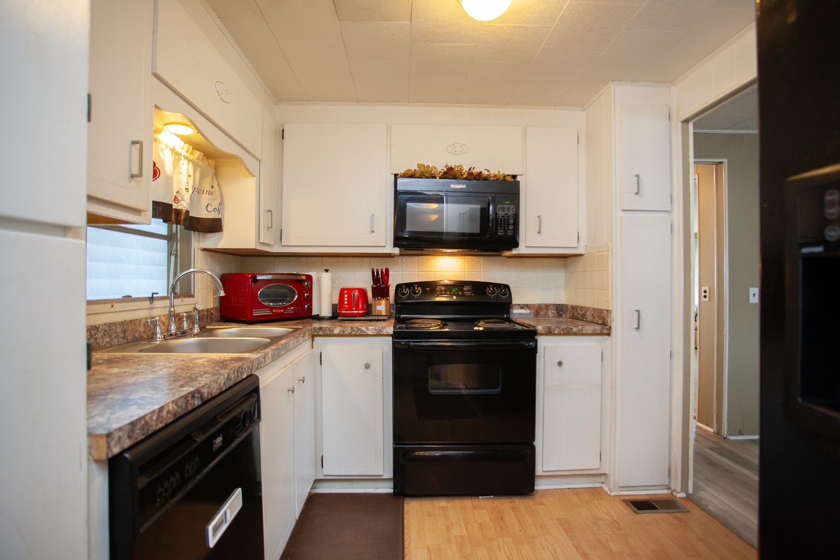
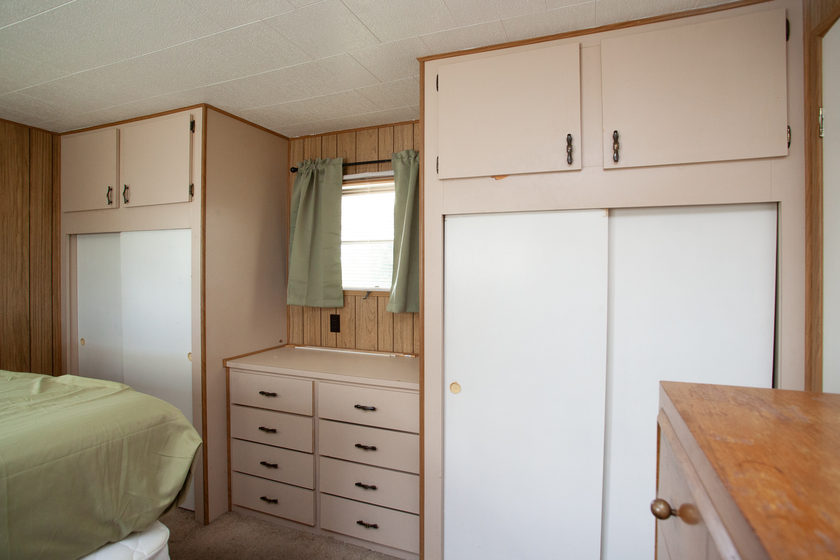
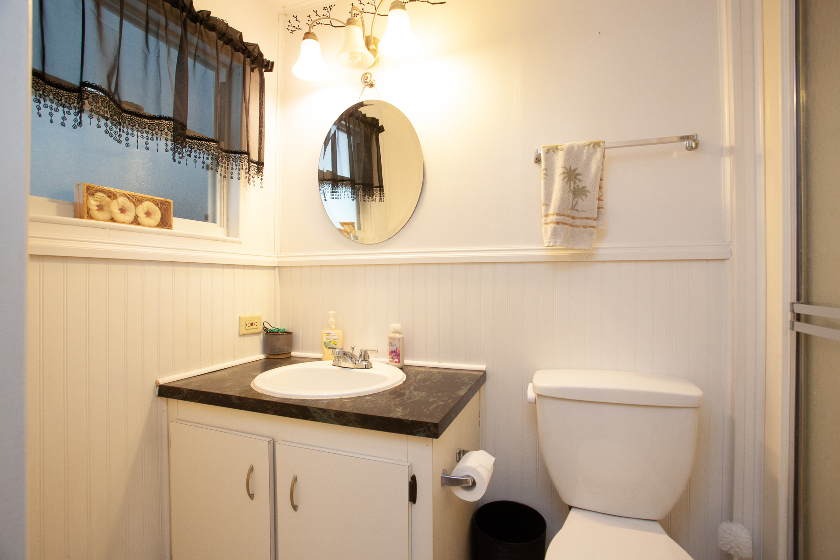
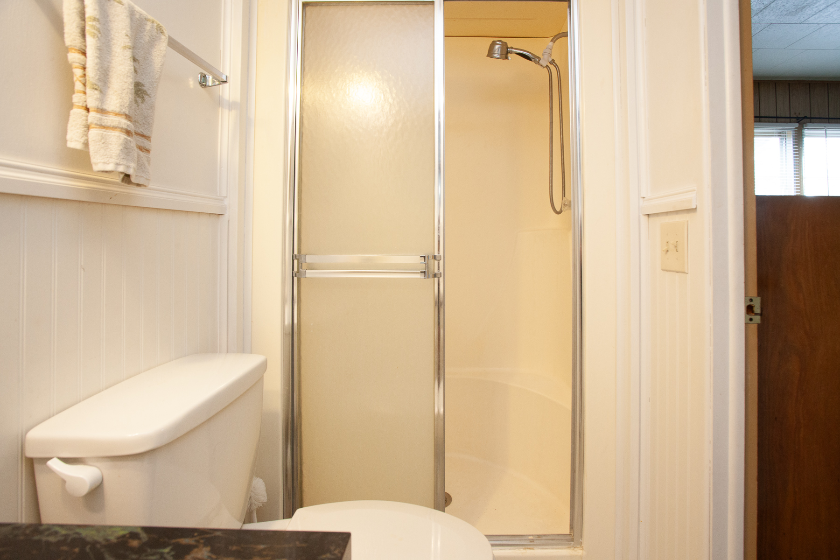
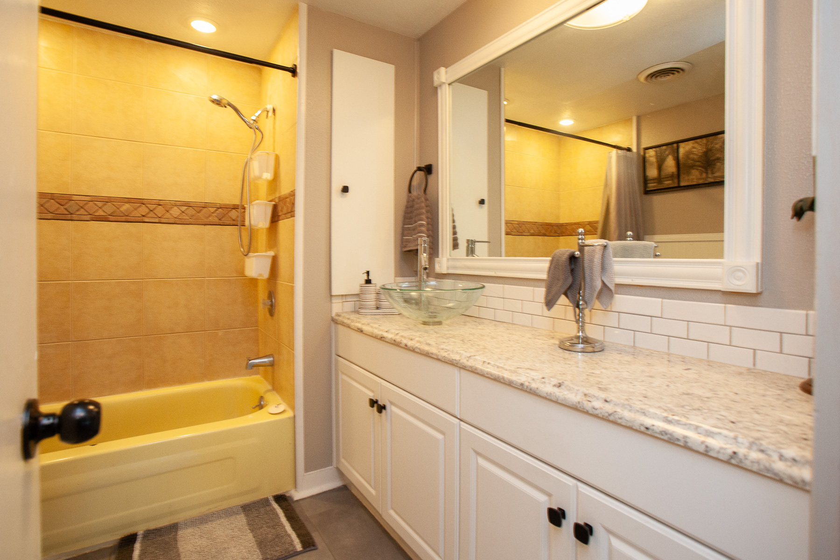
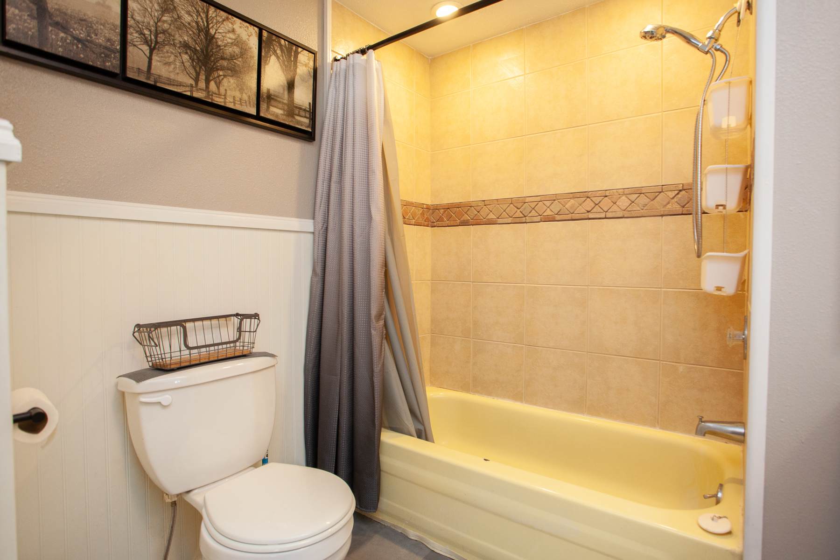
This unit is a 1973, 1440 ++ sq ft updated in 2015. Square-shape kitchen. Separate dining area. Oak kitchen cabinets with granite countertops. Bedrooms are located at separate ends of the home. Both bathroom showers and vanities have been updated. There is a closed-in, extra-large, air-controlled room, located at the side of the home. This room can be used for an additional bedroom or office space. And it can be used all year round.
- Corner Unit
- Separate end location of bedrooms
- Additional large den area
- Extra room for an office
INTERIOR FEATURES
- Cabinetry with finished interiors and deluxe hardware
- Smoke detector
- Exterior electrical receptacle
- Open Concept Living
- Bright and Cheery
- Remodeled Bathroom
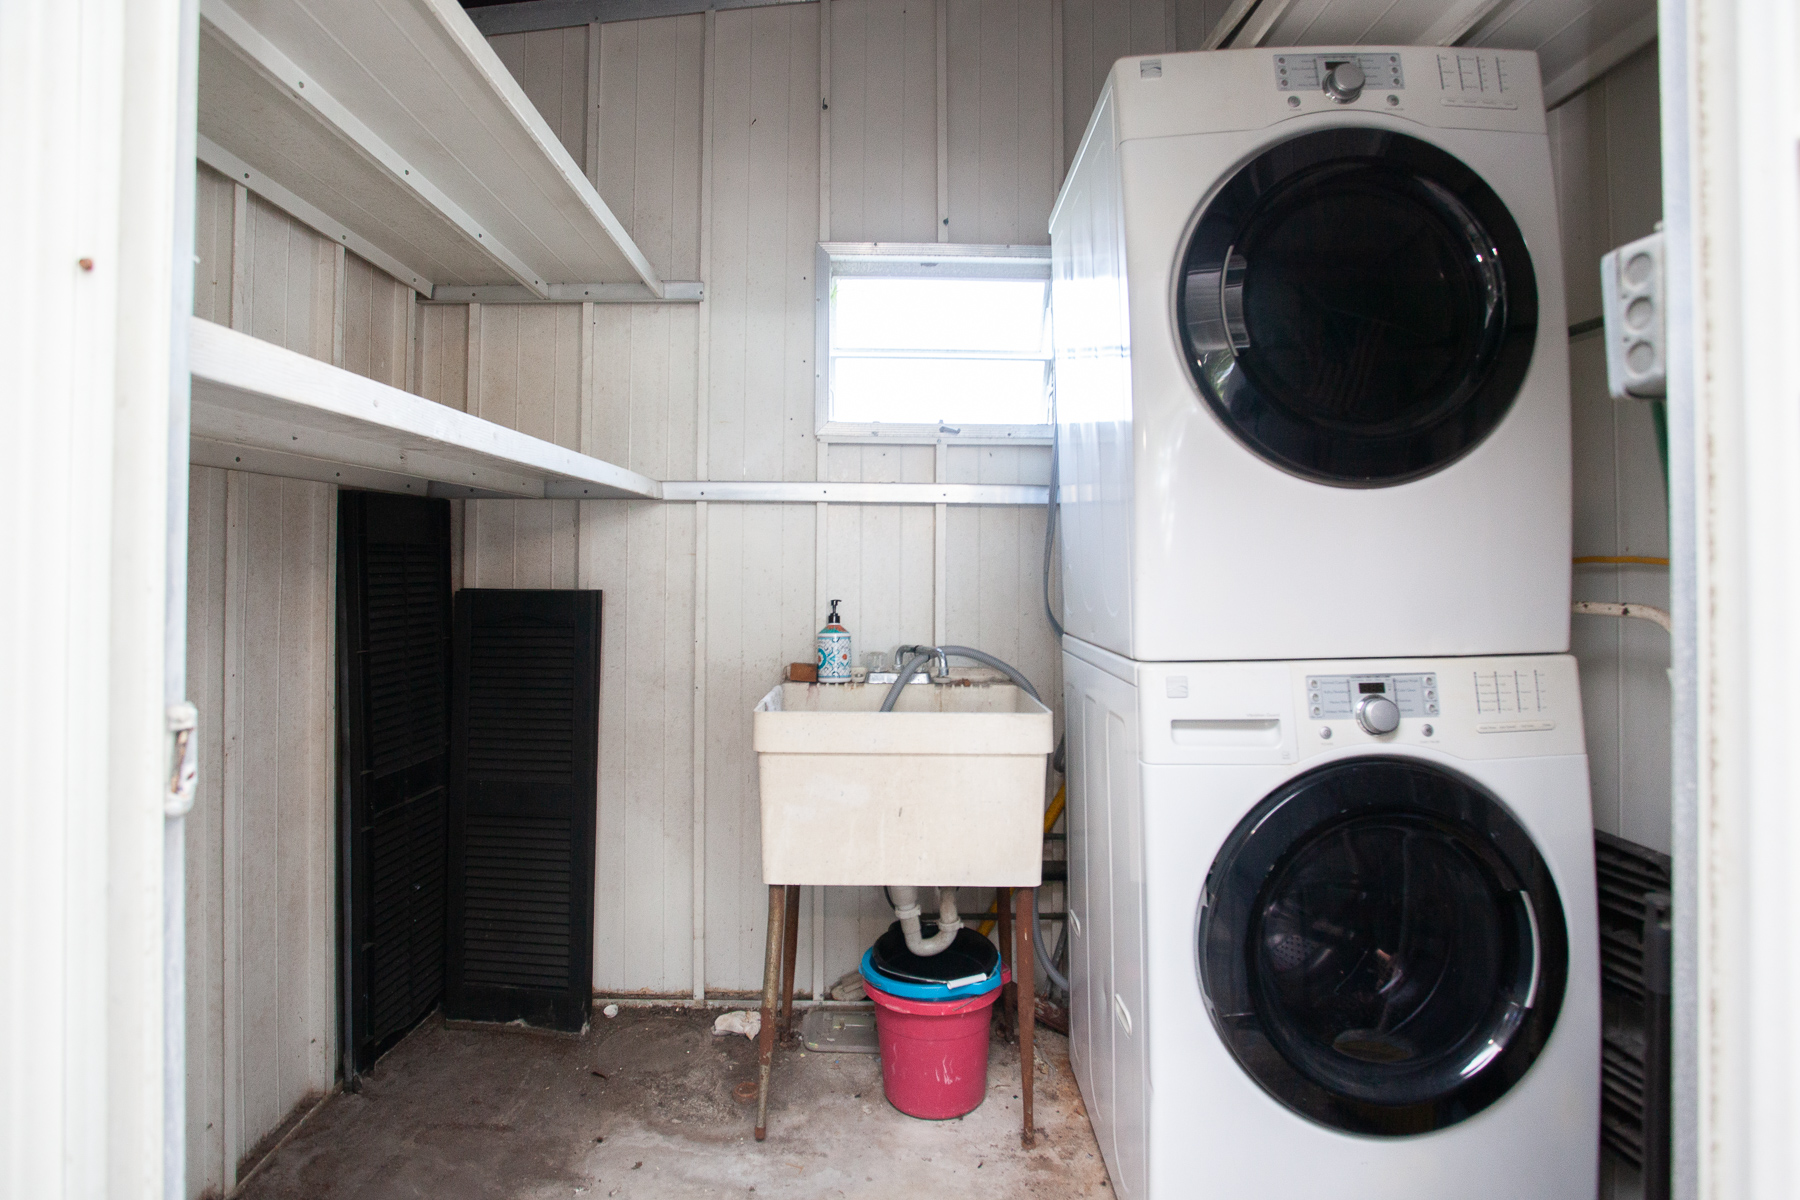
- Washer and Dryer
- Laundry Room
EXTERIOR FEATURES
- Corner/Perimeter Lot
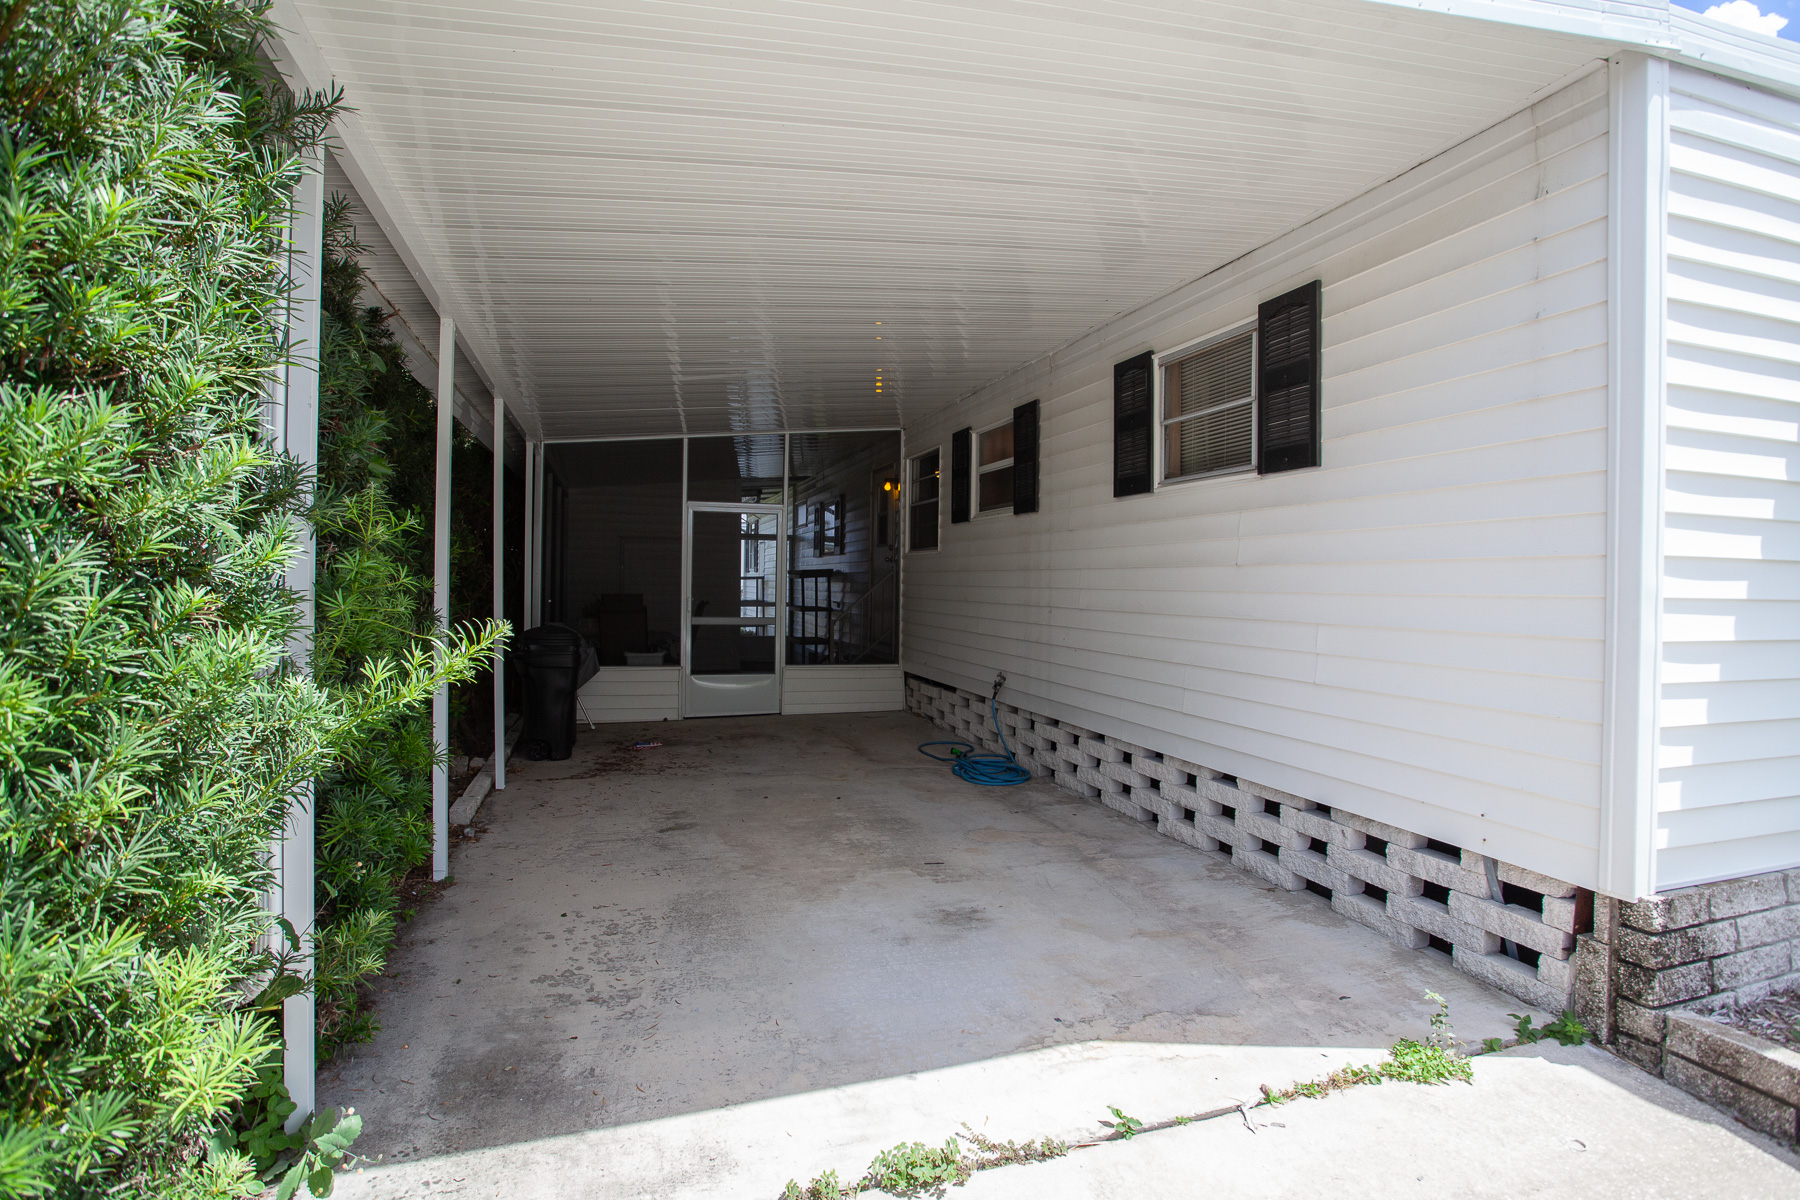
- Carport
- Shed
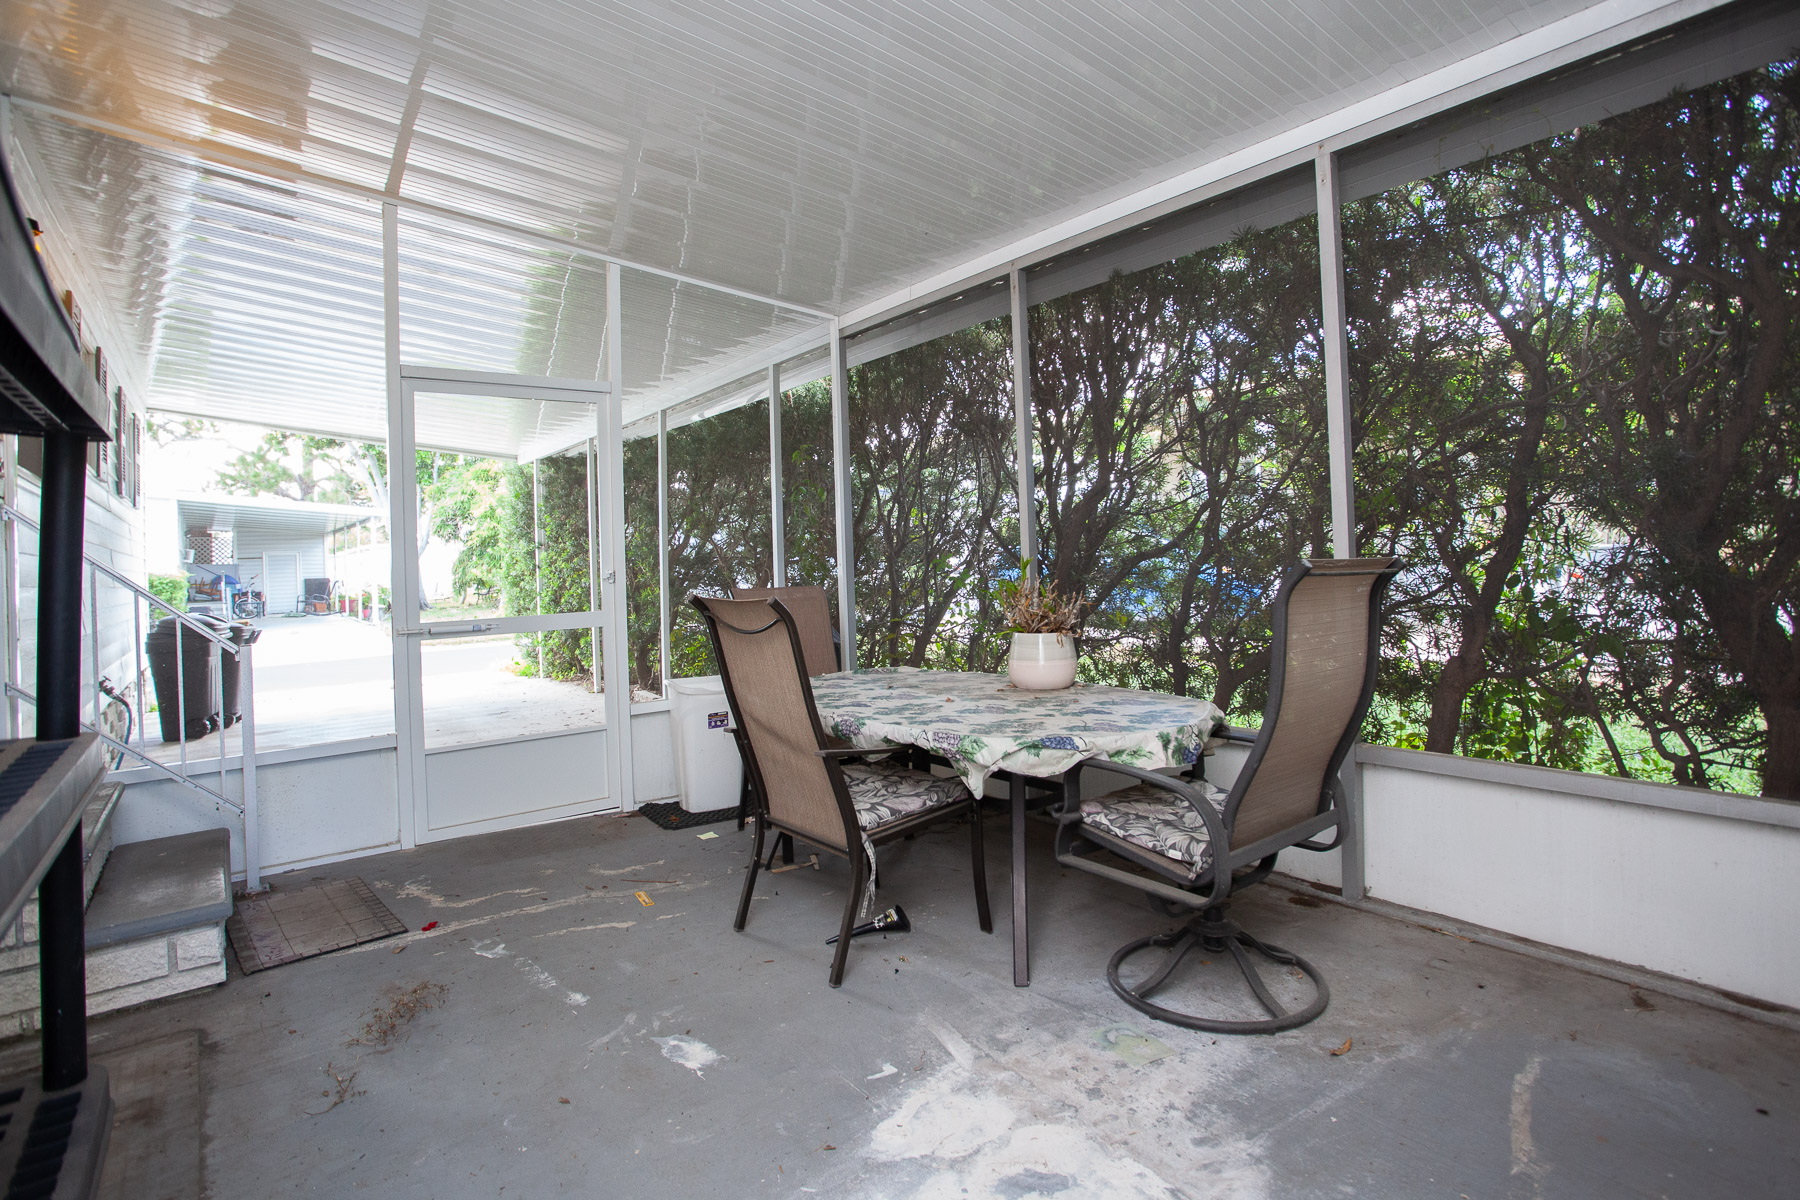
- Screen Porch