


$99,500
3
2
1,440 SF
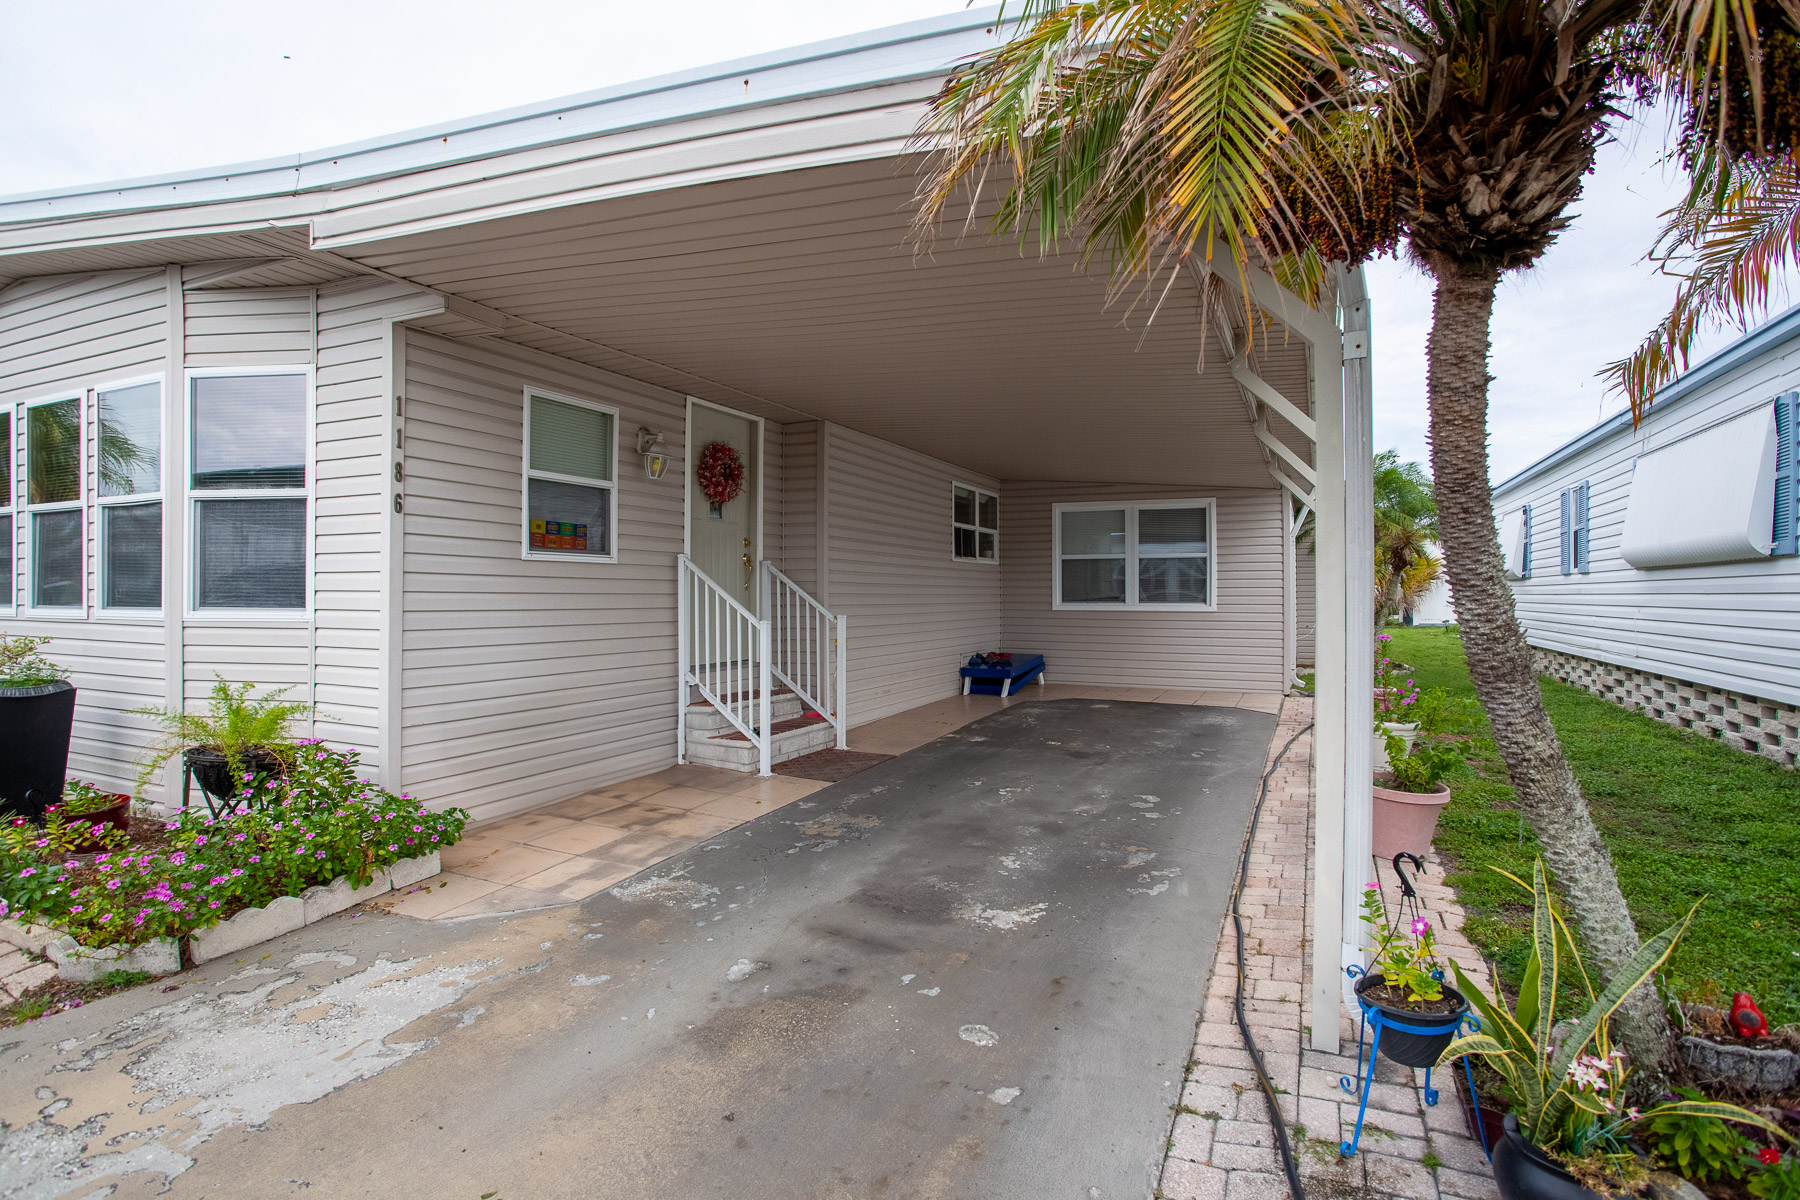
Carport
3
2
1,440 SF
Carport
3 bedrooms, 2 bath
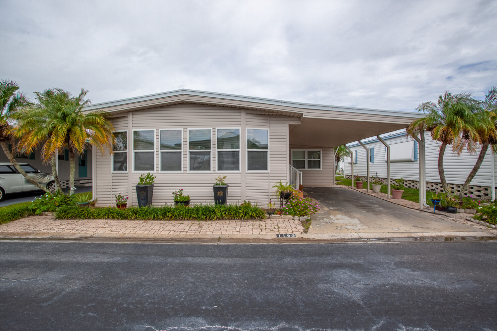
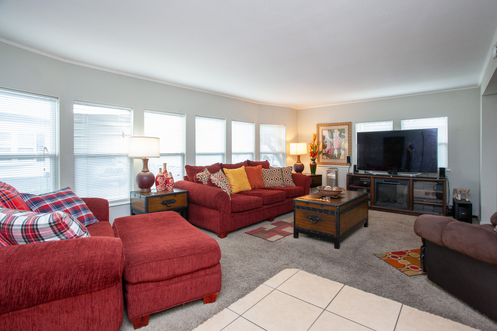
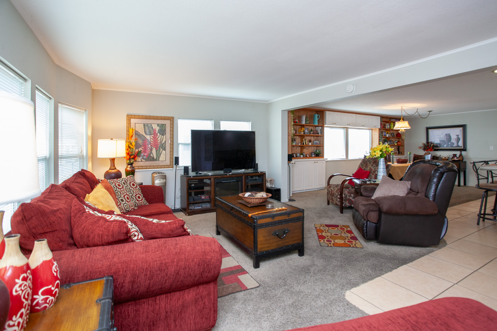
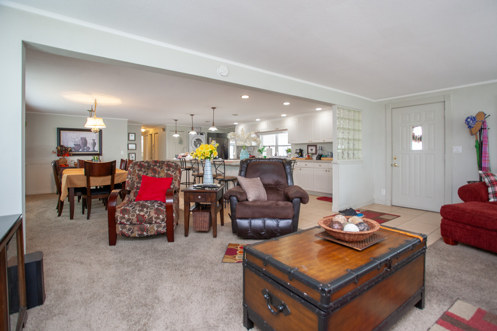
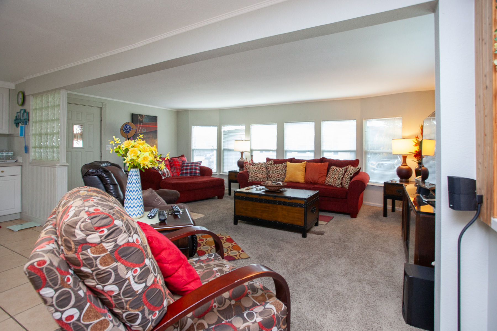
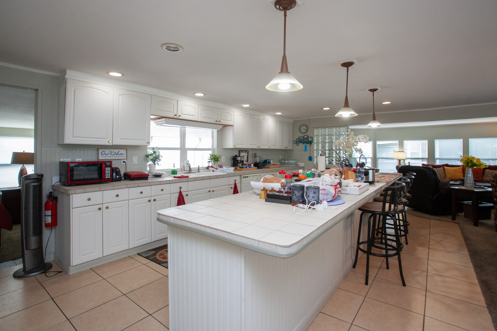
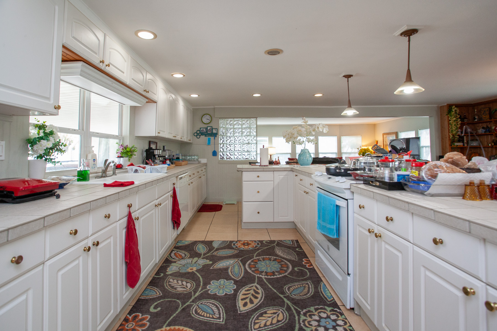
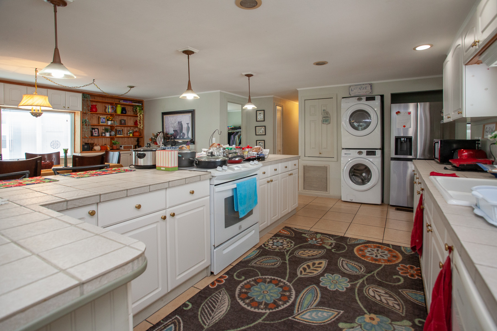
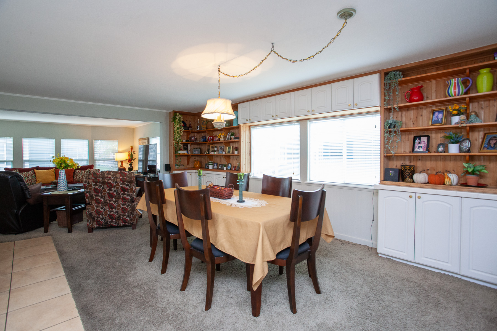
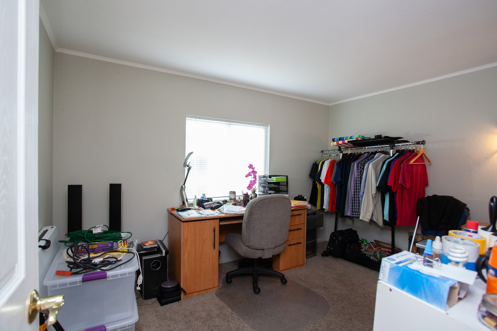
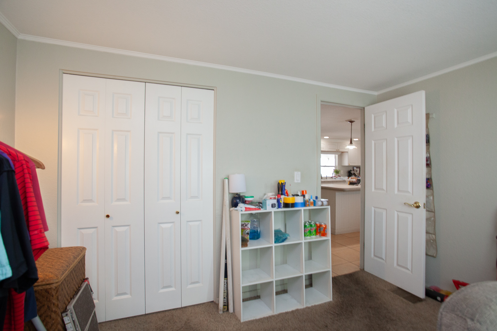
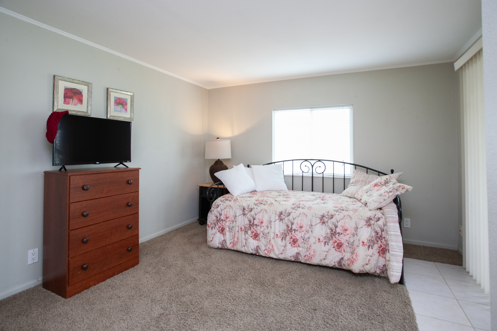
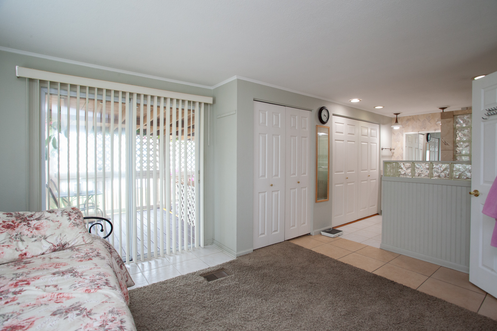
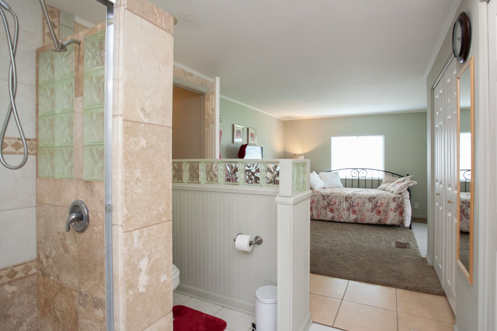
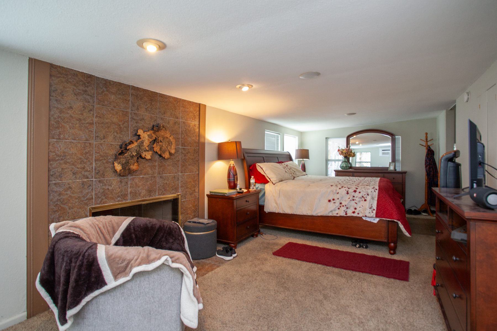
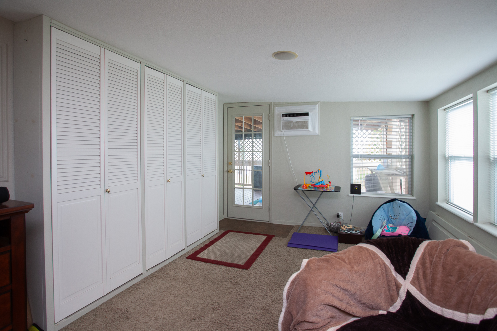
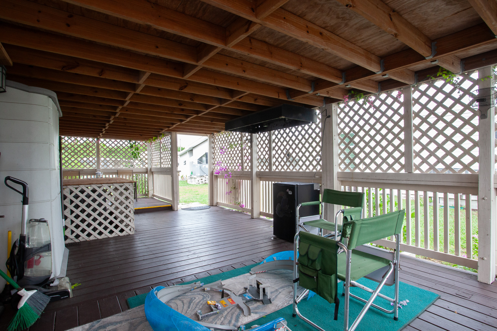
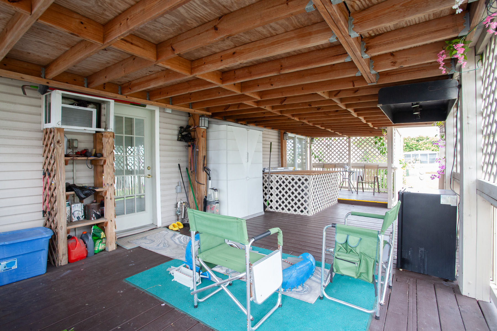
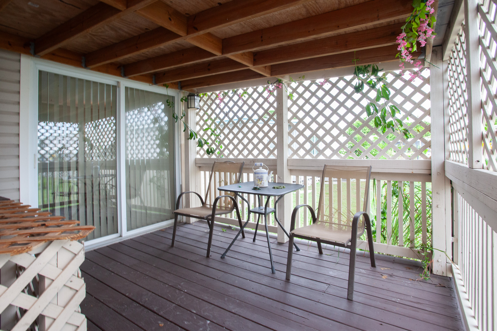
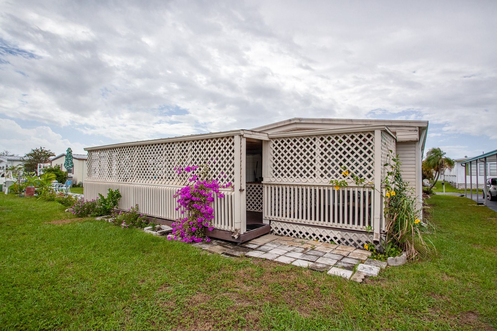
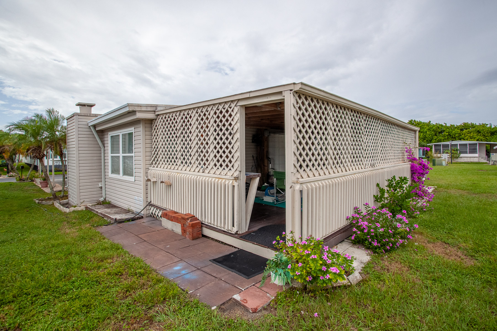
This unit is 1979, 1440 sq ft. Gigantic open floor plan kitchen. Several counter-top spaces with adequate cabinets for storage. Separate dining area with two butler servicing stations. Enjoy cooking special meals with dining accommodation for a party of 12. The private primary bedroom is located away from other guest quarters. This home also offers two additional spare bedrooms with plenty of closet space. One suite offers a private beautiful walk-in tiled shower. Washer and dryers are located inside the home. At the end of the day take time to relax on the extra-large semi- private open back porch.
- Plenty of cabinet spaces
- Two fire places
- Washer & dryers in home
- Great curb appeal
- Private outdoor space
INTERIOR FEATURES
- Cabinetry with finished interiors and deluxe hardware
- Wood cabinet doors with molding throughout
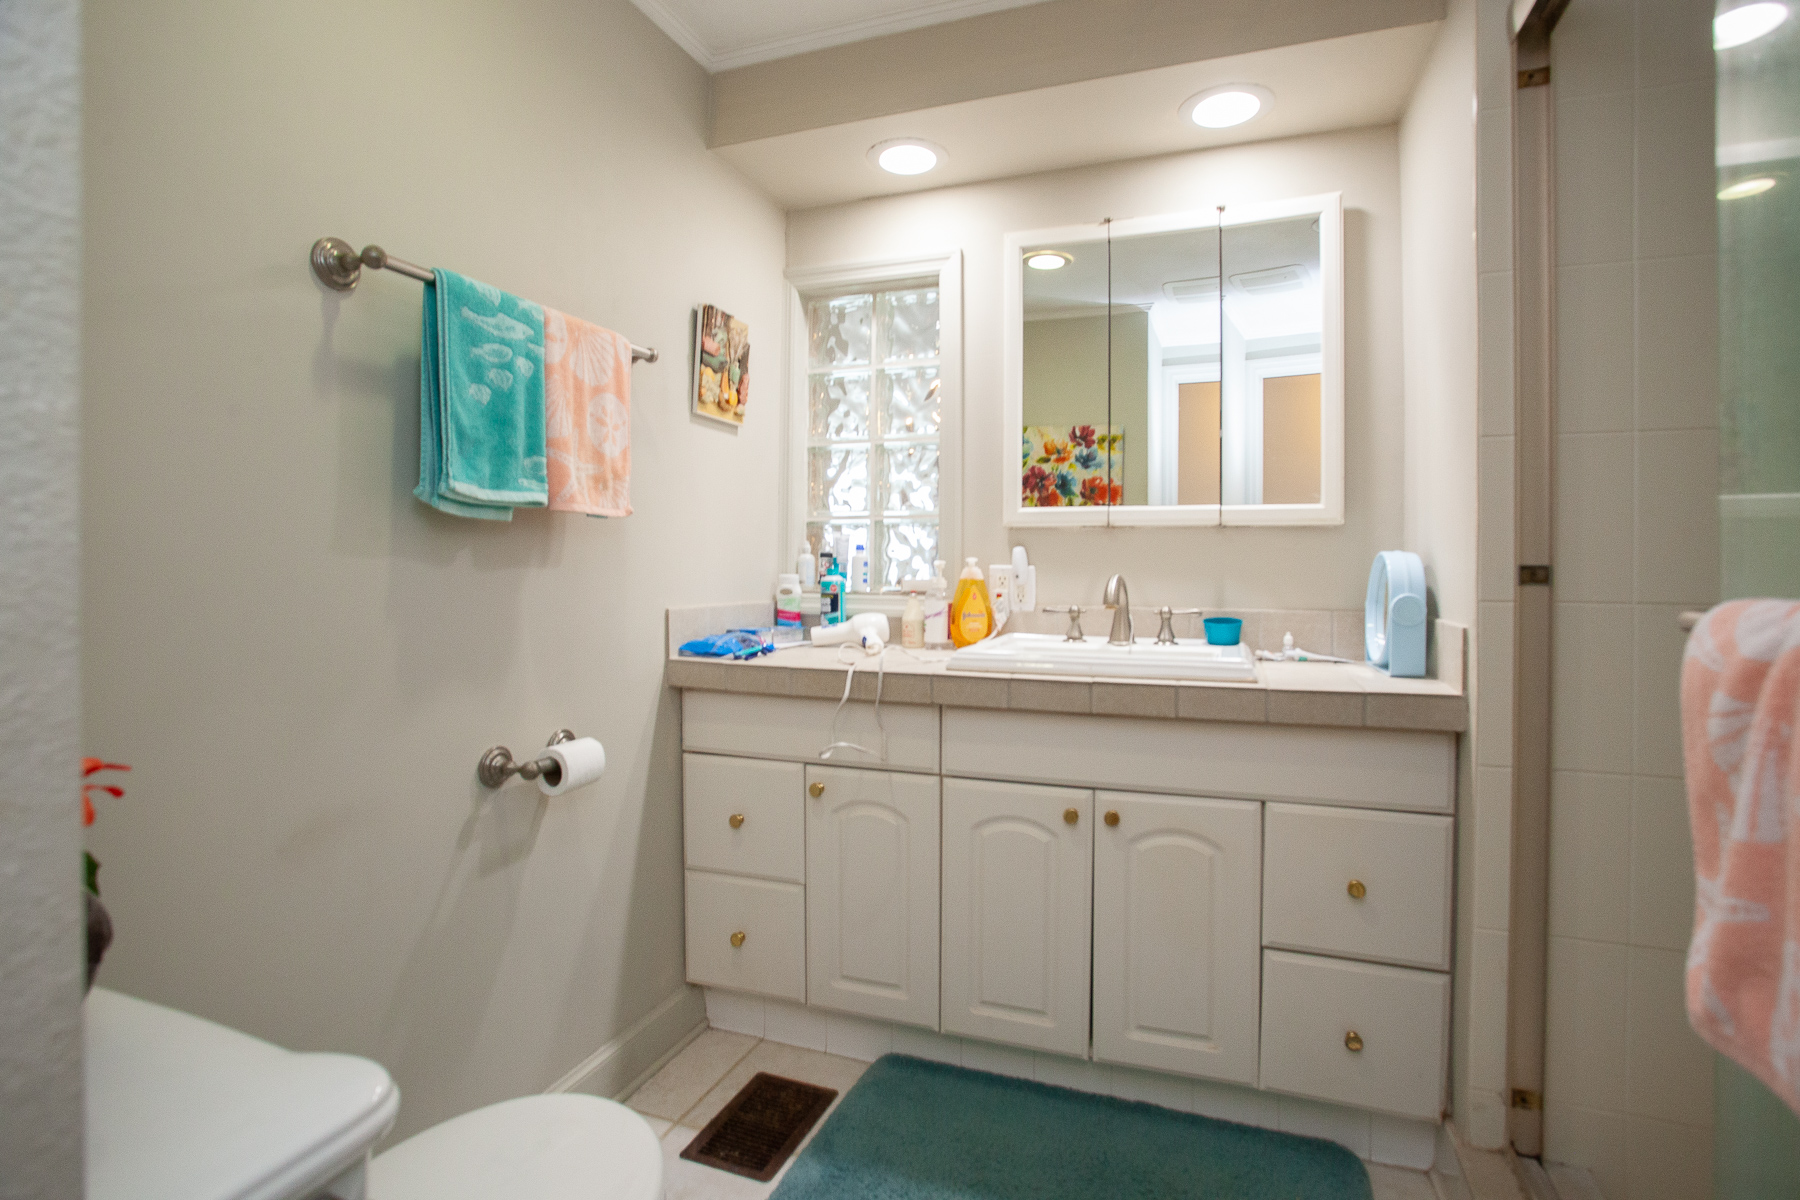
- Deluxe accented fixtures in baths
- Upgraded front door with deadbolt
- Six-panel interior passage doors
- Smoke detector
- Exterior electrical receptacle
- Kitchen Island
- Luxury Vinyl Flooring
- Open Concept Living
- Bright and Cheery
- Dishwasher
- Washer and Dryer
EXTERIOR FEATURES
- Weatherproof exterior outlets
- Carport
- Shed