
$119,900
2
2
912 SF
Carport
2
2
912 SF
Carport
2 bedrooms, 2 baths
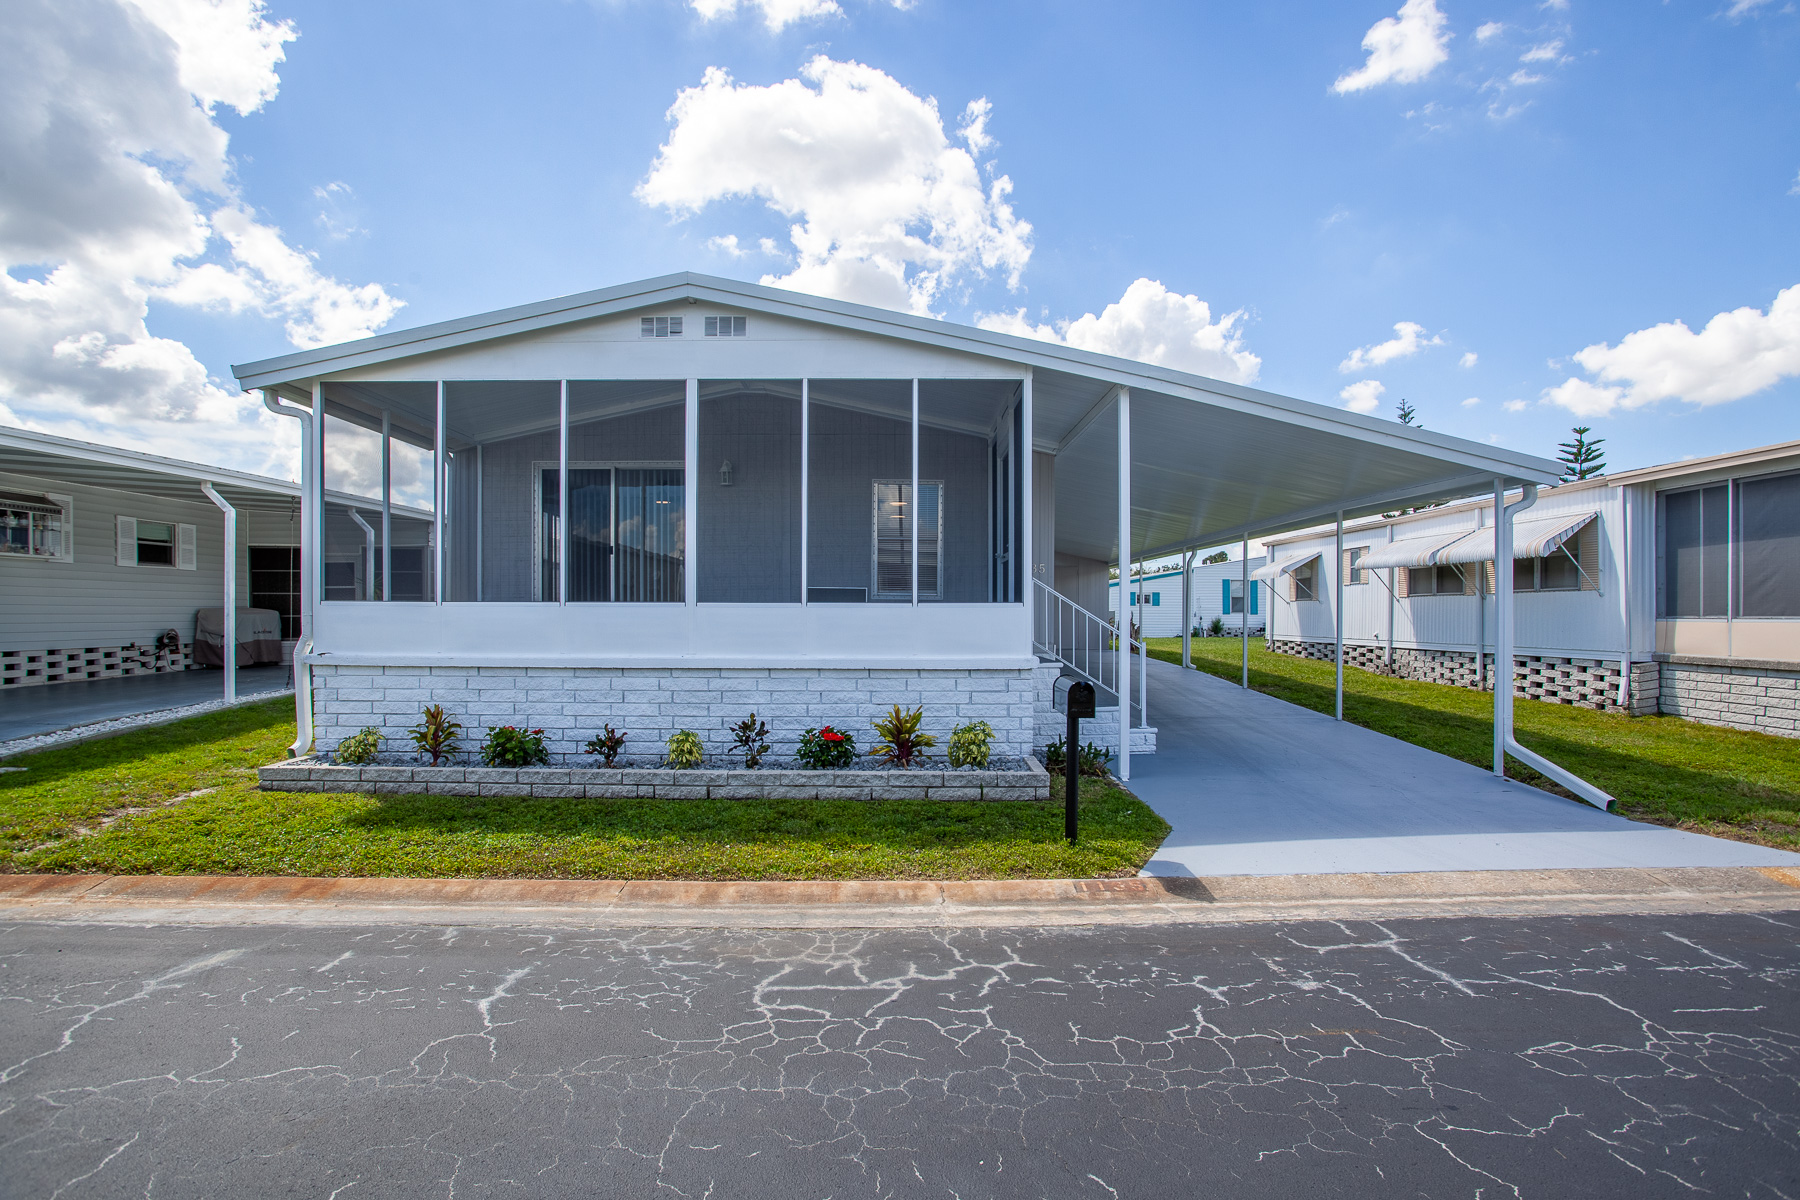
This unit is a 1979- fully updated 2026, 912 sq ft. Semi open floor plan. The kitchen has a beautiful corium counter-tops. All white cabinets with stainless steel appliances. Two dining areas, make one of these areas into a beautiful Butler Bar/Coffee Station or add cabinets for extra storage space. Both bathrooms have walk-in showers. Primary has a double sink vanity, plus an ex-large walk in closet. Screened in front porch. Washer and dryer hook-up.
- All new remodeled home
- Corium countertops
- Double sink vanity
- Extra large primary closet
- Additional dinning area
- Large closed in front porch
- New roof over
INTERIOR FEATURES
- Cabinetry with finished interiors and deluxe hardware
- Wood cabinet doors with molding throughout
- Deluxe accented fixtures in baths
- Walk-in closet with double rods in master bath
- Upgraded front door with deadbolt
- Six-panel interior passage doors
- Smoke detector
- New Flooring
- New Windows
- New Roof
- Freshly Painted Interior
- Granite Marble Counters
- Stainless Appliances
- Luxury Vinyl Flooring
- Fully Remodeled
- Open Concept Living
- Bright and Cheery
- Dishwasher
- Stainless Steel Appliances
- Remodeled Kitchen
- Remodeled Bathroom
- Primary Bedroom with On-Suite
- Laundry Room
EXTERIOR FEATURES
- Florida Landscaping
- Automatic watering system
- Vinyl lap siding
- Vinyl Siding
- Carport
- Roof Over
- Shed
- Screen Porch